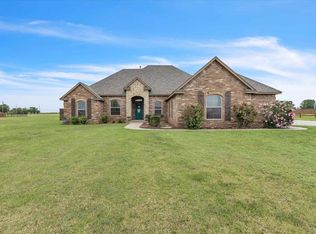
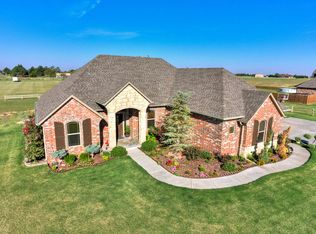
Welcome to this beautifully designed 4-bedroom home in El Reno, offering the perfect blend of space, comfort, and convenience. The open-concept floor plan creates a seamless flow between the living, dining, and kitchen areas, making it ideal for both everyday living and entertaining. Gather with family and friends in the spacious family room featuring a cozy fireplace as the focal point. The well-appointed kitchen overlooks the main living area, allowing everyone to stay connected.
Step outside to the huge covered back patio, providing the perfect setting for outdoor dining, weekend barbecues, or simply relaxing and enjoying the Oklahoma sunsets. The oversized 3-car garage offers plenty of room for vehicles, storage, and hobbies. Conveniently located near schools, shopping, dining, and easy highway access, this exceptional El Reno home delivers the space and lifestyle you've been searching for. Schedule your showing today!
Pending
Price cut: $36K (7/23)
$399,000
2957 Farm Dr, El Reno, OK 73036
4beds
2,267sqft
Single Family Residence
Built in 2013
2.54 Acres Lot
$393,000 Zestimate®
$176/sqft
$-- HOA
What's special
- 98 days
- 88
- 2
Likely to sell faster than
Zillow last checked:
Listing updated:
Listed by:
Angela Burrows 405-758-5835,
H&W Realty Branch,
Christie Green 405-400-0704,
H&W Realty Branch
Source: MLSOK/OKCMAR as distributed by MLS GRID,MLS#: 1228212
Facts & features
Interior
Bedrooms & bathrooms
- Bedrooms: 4
- Bathrooms: 3
- Full bathrooms: 2
- 1/2 bathrooms: 1
Heating
- Has Heating (Unspecified Type)
Cooling
- Has cooling: Yes
Features
- Number of fireplaces: 1
- Fireplace features: Wood Burning
Interior area
- Total structure area: 2,267
- Total interior livable area: 2,267 sqft
Property
Parking
- Total spaces: 3
- Parking features: Garage
- Garage spaces: 3
Features
- Levels: One and One Half
- Stories: 1.5
- Patio & porch: Patio
Lot
- Size: 2.54 Acres
- Features: Interior Lot
Details
- Parcel number: 2957NONEFarm73036
- Special conditions: Lender Approval /ShortSale
Construction
Type & style
- Home type: SingleFamily
- Architectural style: Traditional
- Property subtype: Single Family Residence
Materials
- Brick, Brick Veneer
- Foundation: Slab
- Roof: Composition
Condition
- Year built: 2013
Community & HOA
Location
- Region: El Reno
Financial & listing details
- Price per square foot: $176/sqft
- Tax assessed value: $438,831
- Annual tax amount: $2,967
- Date on market: 6/23/2026
- Listing terms: Cash,Conventional,Sell FHA or VA
Estimated market value
$393,000
$373,000 - $413,000
$2,324/mo
Price history
| Date | Event | Price |
|---|---|---|
| 8/6/2026 | Pending sale | $399,000$176/sqft |
Source:  MLSOK/OKCMAR as distributed by MLS GRID #1228212 Report a problem MLSOK/OKCMAR as distributed by MLS GRID #1228212 Report a problem | ||
| 7/23/2026 | Price change | $399,000-8.3%$176/sqft |
Source: MLSOK/OKCMAR as distributed by MLS GRID #1228212 Report a problem | ||
| 6/23/2026 | Listed for sale | $435,000-3.3%$192/sqft |
Source: MLSOK/OKCMAR as distributed by MLS GRID #1228212 Report a problem | ||
| 4/28/2026 | Listing removed | -- |
Source: Owner Report a problem | ||
| 1/28/2026 | Listed for sale | $450,000$199/sqft |
Source: Owner Report a problem | ||
| 10/22/2025 | Listing removed | -- |
Source: Owner Report a problem | ||
| 9/6/2025 | Price change | $450,000-2.2%$199/sqft |
Source: Owner Report a problem | ||
| 8/11/2025 | Price change | $460,000-3.2%$203/sqft |
Source: Owner Report a problem | ||
| 7/4/2025 | Listed for sale | $475,000+56.3%$210/sqft |
Source: Owner Report a problem | ||
| 9/14/2018 | Sold | $304,000-1.9%$134/sqft |
Source: MLSOK/OKCMAR as distributed by MLS GRID #826436 Report a problem | ||
| 8/5/2018 | Price change | $309,9990%$137/sqft |
Source: Metro First Realty West #826436 Report a problem | ||
| 7/2/2018 | Listed for sale | $310,000+16.8%$137/sqft |
Source: Metro First Realty West #826436 Report a problem | ||
| 3/20/2014 | Sold | $265,500$117/sqft |
Source: MLSOK/OKCMAR as distributed by MLS GRID #546874 Report a problem | ||
| 9/5/2013 | Sold | $265,500+0.1%$117/sqft |
Source: Public Record Report a problem | ||
| 5/30/2012 | Listed for sale | $265,239-57.7%$117/sqft |
Source: Coldwell Banker Select of Oklahoma City #490154 Report a problem | ||
| 5/14/2012 | Sold | $626,500$276/sqft |
Source: Agent Provided Report a problem | ||
Public tax history
| Year | Property taxes | Tax assessment |
|---|---|---|
| 2025 | $2,967 +11.1% | $37,412 +3% |
| 2024 | $2,671 +2.2% | $36,323 +3% |
| 2023 | $2,614 +2.2% | $35,264 +3% |
| 2022 | $2,558 +2.6% | $34,238 +3% |
| 2021 | $2,494 +1.2% | $33,241 |
| 2020 | $2,464 -0.8% | $33,241 -0.2% |
| 2019 | $2,483 +14.2% | $33,322 +15.4% |
| 2018 | $2,174 +2.3% | $28,886 +3% |
| 2017 | $2,125 | $28,045 |
| 2016 | -- | $28,045 +6.1% |
| 2015 | -- | $26,435 +3% |
| 2014 | -- | $25,665 +2708% |
| 2013 | -- | $914 |
| 2011 | -- | $914 |
| 2010 | -- | $914 |
| 2009 | -- | $914 |
Find assessor info on the county website
Monthly payment
Est. payment
Payment breakdown
Explore the cost of this home by adjusting the details. Changes won't be saved.Climate risks
Neighborhood: 73036
Nearby schools
Schools provided by the listing agent
- Elementary: Banner Public School
- Middle: Banner Public School
Source: MLSOK/OKCMAR as distributed by MLS GRID. This data may not be complete. We recommend contacting the local school district to confirm school assignments for this home.
Similar homes
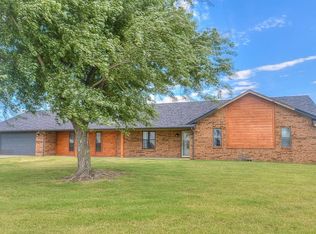
- $--4 bd3 ba3.1k sqft609 N Centennial Way, Mustang, OK 73064Auction
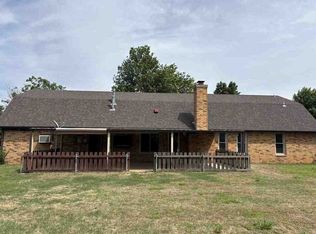 ServiceLink Auction
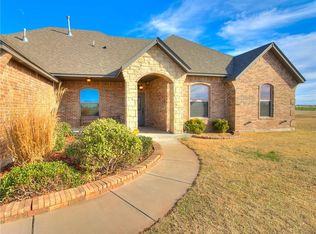
 - $220,0004 bd2 ba2.1k sqft6900 Winchester Dr, El Reno, OK 73036For Sale
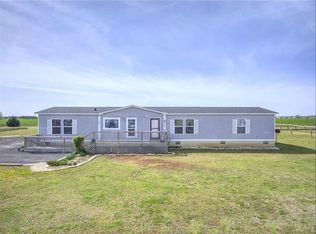 MLS ID #1233250, Cailyn Whitlock, Heather & Company Realty Group. MLSOK/OKCMAR as distributed by MLS GRID
 - $519,7004 bd2 ba2.2k sqft12720 SW 58th St, Mustang, OK 73064For Sale
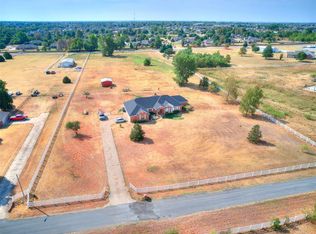 MLS ID #1250665, Ruxanda Johnson, 1st United Okla, REALTORS. MLSOK/OKCMAR as distributed by MLS GRID
 - $--4 bd3 ba2.2k sqft10217 SW 24th St, Yukon, OK 73099Auction
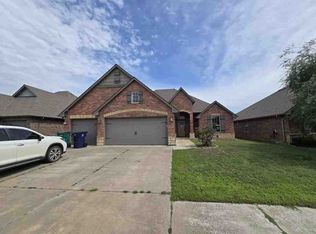 ServiceLink Auction
