**COPPELL ISD* Effortless living lifestyle.
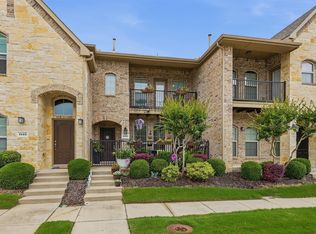
Discover the perfect blend of low-maintenance luxury and everyday convenience in this beautifully appointed Toll Brothers townhome, nestled within the intimate, gated, and highly sought-after Villas at Coppell community. Step inside to find rich hardwood floors flowing through the main living areas, complemented by fresh paint and brand-new carpet that make this home truly move-in ready. All appliances have been replaced within the last four years, so you can move in with confidence and enjoy modern function from day one. A versatile flex room offers the ideal space for a private home office, reading retreat, or creative studio, whatever your lifestyle calls for. Mature trees canopy the community's charming streetscapes, creating a peaceful, established ambiance that feels a world away from the ordinary. Step through your private patio gate and onto a picturesque walking path because everything feels close and connected. When the mood strikes for something more social, the community's intimate pool and grilling area invite easy gatherings in a setting that feels neighborly, never overwhelming.Forget weekends lost to lawn care & forget the crushing expense of traditional homeowners insurance. Townhome living means you'll enjoy a signifiant savings on home owners insurance, putting more money back in your pocket every single month. Behind the gates of this exclusive enclave, enjoy the added peace of mind and privacy that perfectly complements the lock-and-leave lifestyle you've been searching for. Zoned to the highly acclaimed Coppell ISD, this home offers not only a lifestyle upgrade but lasting value in one of the area's most desirable school districts. The location seals the deal — effortless access to major thoroughfares makes the daily commute a breeze, while Market Street, Costco, and a wonderful variety of restaurants are just minutes away.*Lock up, leave, and live freely. Villas at Coppell is ready for you.*
Pending
Price cut: $20K (7/3)
$430,000
2957 Florence Way, Lewisville, TX 75067
3beds
1,826sqft
Townhouse
Built in 2006
6,534 Square Feet Lot
$-- Zestimate®
$235/sqft
$350/mo HOA
What's special
- 59 days |
- 224 |
- 5 |
Zillow last checked:
Listing updated:
Listed by:
K.E. Boyd 0600296 972-679-3855,
Compass RE Texas, LLC 469-485-7806
Source: NTREIS,MLS#: 21262478
Facts & features
Interior
Bedrooms & bathrooms
- Bedrooms: 3
- Bathrooms: 3
- Full bathrooms: 2
- 1/2 bathrooms: 1
Primary bedroom
- Features: Ceiling Fan(s), Dual Sinks, En Suite Bathroom, Sitting Area in Primary, Walk-In Closet(s)
- Level: Second
- Dimensions: 20 x 12
Bedroom
- Features: Ceiling Fan(s)
- Level: Second
- Dimensions: 11 x 10
Bedroom
- Features: Ceiling Fan(s)
- Level: Second
- Dimensions: 11 x 10
Primary bathroom
- Features: Built-in Features, Dual Sinks, En Suite Bathroom, Granite Counters, Garden Tub/Roman Tub, Stone Counters, Separate Shower
- Level: Second
- Dimensions: 10 x 10
Dining room
- Level: First
- Dimensions: 13 x 15
Other
- Features: Built-in Features
- Level: Second
- Dimensions: 10 x 10
Half bath
- Level: First
- Dimensions: 5 x 7
Kitchen
- Features: Breakfast Bar, Built-in Features, Granite Counters, Pantry, Stone Counters, Walk-In Pantry
- Level: First
- Dimensions: 11 x 12
Laundry
- Features: Built-in Features
- Level: First
- Dimensions: 5 x 12
Living room
- Features: Ceiling Fan(s)
- Level: First
- Dimensions: 14 x 13
Living room
- Features: Ceiling Fan(s)
- Level: Second
- Dimensions: 18 x 12
Office
- Features: Ceiling Fan(s)
- Level: First
- Dimensions: 13 x 12
Heating
- Central, Natural Gas
Cooling
- Central Air, Ceiling Fan(s), Electric
Appliances
- Included: Dishwasher, Electric Range, Disposal, Microwave
- Laundry: Washer Hookup, Dryer Hookup, ElectricDryer Hookup, Laundry in Utility Room
Features
- Decorative/Designer Lighting Fixtures, Granite Counters, High Speed Internet, Pantry, Cable TV, Vaulted Ceiling(s), Walk-In Closet(s)
- Flooring: Carpet, Ceramic Tile, Engineered Hardwood
- Windows: Window Coverings
- Has basement: No
- Has fireplace: No
Interior area
- Total interior livable area: 1,826 sqft
Video & virtual tour
Property
Parking
- Total spaces: 2
- Parking features: Driveway, Garage Faces Front, Garage, Garage Door Opener
- Attached garage spaces: 2
Features
- Levels: Two
- Stories: 2
- Patio & porch: Covered
- Pool features: None, Community
- Fencing: Wood
Lot
- Size: 6,534 Square Feet
- Features: Backs to Greenbelt/Park, Interior Lot, Subdivision, Sprinkler System
Details
- Parcel number: 91C40000000000203
Construction
Type & style
- Home type: Townhouse
- Architectural style: Traditional
- Property subtype: Townhouse
Materials
- Brick, Rock, Stone
- Foundation: Slab
- Roof: Composition
Condition
- Year built: 2006
Utilities & green energy
- Sewer: Public Sewer
- Water: Public
- Utilities for property: Sewer Available, Underground Utilities, Water Available, Cable Available
Community & HOA
Community
- Features: Fenced Yard, Pool, Trails/Paths, Curbs, Gated, Sidewalks
- Security: Carbon Monoxide Detector(s), Security Gate, Gated Community, Smoke Detector(s)
- Subdivision: Villas At Coppell Twnhms
HOA
- Has HOA: Yes
- Services included: All Facilities, Association Management, Insurance, Maintenance Grounds, Maintenance Structure
- HOA fee: $1,050 quarterly
- HOA name: Villas At Coppell Condominium Community, Inc
- HOA phone: 469-480-8000
Location
- Region: Lewisville
Financial & listing details
- Price per square foot: $235/sqft
- Annual tax amount: $9,019
- Date on market: 5/22/2026
- Cumulative days on market: 53 days
- Listing terms: Cash,Conventional,FHA,VA Loan
Estimated market value
Not available
Estimated sales range
Not available
Not available
Price history
| Date | Event | Price |
|---|---|---|
| 7/14/2026 | Pending sale | $430,000$235/sqft |
Source: NTREIS #21262478 Report a problem | ||
| 7/8/2026 | Contingent | $430,000$235/sqft |
Source: NTREIS #21262478 Report a problem | ||
| 7/3/2026 | Price change | $430,000-4.4%$235/sqft |
Source: NTREIS #21262478 Report a problem | ||
| 5/22/2026 | Listed for sale | $450,000-2%$246/sqft |
Source: NTREIS #21262478 Report a problem | ||
| 4/19/2026 | Listing removed | $459,000$251/sqft |
Source: NTREIS #21129629 Report a problem | ||
| 4/1/2026 | Listed for sale | $459,000-1.3%$251/sqft |
Source: NTREIS #21129629 Report a problem | ||
| 3/21/2026 | Listing removed | $465,000$255/sqft |
Source: NTREIS #21129629 Report a problem | ||
| 1/8/2026 | Listed for sale | $465,000$255/sqft |
Source: NTREIS #21129629 Report a problem | ||
Public tax history
Tax history is unavailable.
Monthly payment
Est. payment
Payment breakdown
Explore the cost of this home by adjusting the details. Changes won't be saved.Climate risks
Neighborhood: 75067
Nearby schools
GreatSchools rating
- 9/10Denton Creek Elementary SchoolGrades: PK-5Distance: 0.3 mi
- 10/10Coppell Middle NorthGrades: 6-8Distance: 0.4 mi
- 8/10Coppell High SchoolGrades: 9-12Distance: 1.1 mi
Schools provided by the listing agent
- Elementary: Dentoncree
- Middle: Coppellnor
- High: Coppell
- District: Coppell ISD
Source: NTREIS. This data may not be complete. We recommend contacting the local school district to confirm school assignments for this home.
- $466,5003 bd3 ba2k sqft199 Roma Dr #1901, Lewisville, TX 75067Off Market
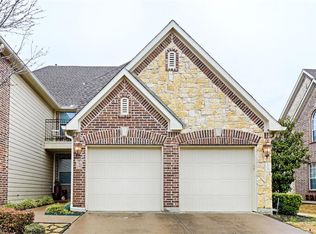
- $457,9003 bd3 ba2k sqft206 Roma Dr #2006, Lewisville, TX 75067Off Market
- $371,6002 bd3 ba1.6k sqft190 Roma Dr #2002, Lewisville, TX 75067Off Market
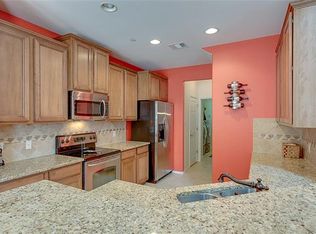
- $417,5003 bd3 ba1.8k sqft2974 Florence Way #2103, Lewisville, TX 75067Off Market
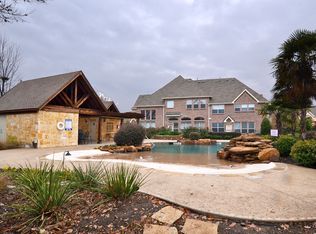
- $527,2004 bd3 ba2.4k sqft233 Milan St #401, Lewisville, TX 75067Off Market
- $579,4003 bd2 ba2k sqft187 Roma Dr #1904, Lewisville, TX 75067Off Market
- $492,9004 bd3 ba2.5k sqft186 Venice Trl #1401, Lewisville, TX 75067Off Market
- $472,7004 bd3 ba2.4k sqft203 Roma Dr #1804, Lewisville, TX 75067Off Market
- $451,7003 bd3 ba2k sqft194 Roma Dr #2003, Lewisville, TX 75067Off Market
A local agent can set up tours, give advice and negotiate with sellers.
Similar homes
- $399,9003 bd3 ba1.8k sqft2964 Tuscany Way #103, Lewisville, TX 75067For Sale
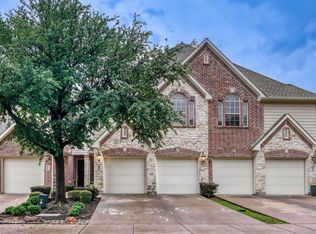 MLS ID #21278785, Brittany Ribble. NTREIS
 - $389,5003 bd3 ba2.2k sqft2470 Sunderland Ln, Lewisville, TX 75067For Sale
 MLS ID #21304233, Amy Tran. NTREIS
 - $425,0003 bd3 ba2.5k sqft1342 Clear Creek Dr, Lewisville, TX 75067For Sale
 MLS ID #21274652, Natalie Martinez. NTREIS
 - $420,0003 bd3 ba1.7k sqft1408 Arapaho Dr, Carrollton, TX 75010For Sale
 MLS ID #21305931, Donna Bradshaw. NTREIS
 - $427,5003 bd3 ba1.8k sqft4916 Empire Way, Irving, TX 75038For SaleMLS ID #21324254, Alex Abraham. NTREIS
- $408,0003 bd3 ba2.1k sqft1432 Arapaho Dr, Carrollton, TX 75010For SaleMLS ID #21250332, Itzel McGregor. NTREIS
- $409,0003 bd3 ba2.1k sqft4164 Comanche Dr, Carrollton, TX 75010For SaleMLS ID #21236913, Brenda Halpin. NTREIS
- $399,5003 bd4 ba1.9k sqft315 Ferndale St, The Colony, TX 75056For SaleMLS ID #21273385, Michael Mayes. NTREIS
- $419,0003 bd4 ba2k sqft4252 Charles Rd, Carrollton, TX 75010For SaleMLS ID #21321112, Logan Walter. NTREIS
- $399,9994 bd3 ba2k sqft1184 Courtney Ln, Lewisville, TX 75077For SaleMLS ID #21292219, Mackenzie Larch. NTREIS
- $450,0003 bd3 ba2k sqft400 Moss Hill Rd, Irving, TX 75063For SaleMLS ID #21299754, Jenevieve Croall. NTREIS
- $415,0003 bd4 ba2.2k sqft921 Brook Forest Ln, Euless, TX 76039For SaleMLS ID #21278950, Richard Notgrass. NTREIS
- $550,0003 bd3 ba2k sqft1163 Lake City Ave, Flower Mound, TX 75028For SaleMLS ID #21303424, Christy Hart. NTREIS
- $525,0003 bd3 ba2k sqft559 Raintree Cir, Coppell, TX 75019For SaleMLS ID #21281302, Mauricio Mazuera. NTREIS
- $440,0003 bd4 ba1.9k sqft2326 Stutz Dr Unit 106, Dallas, TX 75235For SaleMLS ID #21317560, Adam Kieu. NTREIS
- $495,0003 bd2 ba1.8k sqft597 Southridge Way, Irving, TX 75063For SaleMLS ID #21302031, Julieanne Jones. NTREIS
- $395,0003 bd3 ba2k sqft4246 Cascade Sky Dr, Arlington, TX 76005For SaleMLS ID #21281477, Caroline Whiteside. NTREIS
- $465,9003 bd3 ba1.8k sqft4857 Pasadena Dr, Plano, TX 75024For SaleMLS ID #21307609, Jennifer Allen. NTREIS
- $489,9003 bd2 ba2.2k sqft4909 Lansdale Dr, Flower Mound, TX 75028For SaleMLS ID #21287570, Zachary Moore. NTREIS
- $425,0003 bd2 ba1.9k sqft12218 Red Hawk Dr, Frisco, TX 75033For SaleMLS ID #21313104, Christina Harmon. NTREIS
