Seller offering closing incentives! Tucked away on a quiet cul-de-sac in Walton county, surrounded by mature trees, this inviting home offers the perfect blend of comfort, privacy, and space. Step inside to a welcoming foyer that opens to a dramatic vaulted family room with a cozy fireplace and picturesque views of the private backyard. The spacious kitchen is designed for both everyday living and entertaining, featuring abundant cabinetry, granite countertops, a center island, breakfast bar, eat-in breakfast area, and stainless steel appliances. The main level includes a generously sized owner's suite complete with a tiled en-suite bath, dual vanities, and a walk-in closet. You'll also find a formal dining room, laundry room, and convenient half bath on the main floor. Upstairs offers three additional bedrooms and a full bathroom, providing plenty of space for family, guests, or a home office. Outside, enjoy a beautifully landscaped yard with a covered patio and spacious deck-perfect for grilling, relaxing, and entertaining. A detached workshop provides excellent space for hobbies, storage, or additional parking. Residents also enjoy access to outstanding neighborhood amenities, including a swimming pool, tennis courts, playground, and lake. Conveniently located near top-rated Loganville schools, shopping, dining, and entertainment, this home truly has it all!
Active
Price cut: $7K (8/26)
$349,900
2957 Forest Ct, Loganville, GA 30052
4beds
2,084sqft
Single Family Residence
Built in 1995
0.74 Acres Lot
$349,000 Zestimate®
$168/sqft
$38/mo HOA
What's special
Cozy fireplaceSpacious deckCenter islandStainless steel appliancesBeautifully landscaped yardBreakfast barEat-in breakfast area
- 49 days
- 988
- 98
Likely to sell faster than
Zillow last checked:
Listing updated:
Listed by:
Kristin Cochell 678-989-9794,
Unlock Realty Group
Source: GAMLS,MLS#: 10803691
Facts & features
Interior
Bedrooms & bathrooms
- Bedrooms: 4
- Bathrooms: 3
- Full bathrooms: 2
- 1/2 bathrooms: 1
- Main level bathrooms: 1
- Main level bedrooms: 1
Rooms
- Room types: Foyer, Laundry, Great Room
Dining room
- Features: Separate Room
Kitchen
- Features: Breakfast Area, Breakfast Bar, Kitchen Island, Pantry, Solid Surface Counters
Heating
- Electric, Central
Cooling
- Electric, Central Air
Appliances
- Included: Electric Water Heater, Dishwasher, Microwave, Oven, Stainless Steel Appliance(s)
- Laundry: In Kitchen
Features
- Tray Ceiling(s), Vaulted Ceiling(s), High Ceilings, Double Vanity, Entrance Foyer, Separate Shower, Tile Bath, Walk-In Closet(s), Master On Main Level, Split Bedroom Plan
- Flooring: Carpet, Hardwood, Tile
- Basement: None
- Number of fireplaces: 1
- Fireplace features: Family Room, Factory Built
Interior area
- Total structure area: 2,084
- Total interior livable area: 2,084 sqft
- Finished area above ground: 2,084
- Finished area below ground: 0
Property
Parking
- Total spaces: 2
- Parking features: Attached, Garage Door Opener, Guest, Kitchen Level, Storage
- Has attached garage: Yes
Accessibility
- Accessibility features: Accessible Entrance, Other
Features
- Levels: Two
- Stories: 2
- Patio & porch: Deck, Patio, Porch
- On waterfront: Yes
- Waterfront features: Lake Privileges
- Frontage type: Lakefront
Lot
- Size: 0.74 Acres
- Features: Cul-De-Sac, Level, Private
- Residential vegetation: Wooded
Details
- Additional structures: Outbuilding, Workshop
- Parcel number: N037A109
Construction
Type & style
- Home type: SingleFamily
- Architectural style: Brick Front,Traditional
- Property subtype: Single Family Residence
Materials
- Concrete
- Foundation: Slab
- Roof: Composition
Condition
- Resale
- New construction: No
- Year built: 1995
Utilities & green energy
- Sewer: Septic Tank
- Water: Public
- Utilities for property: Underground Utilities
Green energy
- Energy efficient items: Insulation
Community & HOA
Community
- Features: Clubhouse, Lake, Playground, Pool, Street Lights, Tennis Court(s)
- Subdivision: Forest Ridge Estates
HOA
- Has HOA: Yes
- Services included: Management Fee, Other, Swimming, Tennis
- HOA fee: $460 annually
Location
- Region: Loganville
Financial & listing details
- Price per square foot: $168/sqft
- Tax assessed value: $367,300
- Annual tax amount: $701
- Date on market: 7/18/2026
- Cumulative days on market: 49 days
- Listing agreement: Exclusive Right To Sell
- Listing terms: Cash,Conventional,FHA,VA Loan
Estimated market value
$349,000
$332,000 - $366,000
$2,358/mo
Price history
| Date | Event | Price |
|---|---|---|
| 8/26/2026 | Price change | $349,900-2%$168/sqft |
Source:  GAMLS #10803691 Report a problem GAMLS #10803691 Report a problem | ||
| 8/17/2026 | Price change | $356,900-0.8%$171/sqft |
Source: GAMLS #10803691 Report a problem | ||
| 8/7/2026 | Price change | $359,900-1.4%$173/sqft |
Source: GAMLS #10803691 Report a problem | ||
| 7/28/2026 | Price change | $364,900-1.4%$175/sqft |
Source: GAMLS #10803691 Report a problem | ||
| 7/18/2026 | Listed for sale | $369,900+37%$177/sqft |
Source: GAMLS #10803691 Report a problem | ||
| 10/13/2020 | Sold | $270,000-3.5%$130/sqft |
Source:  Hive MLS #CM977351 Report a problem Hive MLS #CM977351 Report a problem | ||
| 9/9/2020 | Pending sale | $279,900$134/sqft |
Source: Southern Classic Realtors #8852276 Report a problem | ||
| 9/4/2020 | Listed for sale | $279,900+61.6%$134/sqft |
Source: Southern Classic Realtors #8852276 Report a problem | ||
| 7/29/2002 | Sold | $173,200+39.1%$83/sqft |
Source: Public Record Report a problem | ||
| 8/15/1995 | Sold | $124,500+538.5%$60/sqft |
Source: Public Record Report a problem | ||
| 12/28/1994 | Sold | $19,500$9/sqft |
Source: Public Record Report a problem | ||
Public tax history
| Year | Property taxes | Tax assessment |
|---|---|---|
| 2024 | $3,798 -1.5% | $146,920 +3.1% |
| 2023 | $3,854 +3.6% | $142,520 +13.4% |
| 2022 | $3,722 +8.5% | $125,720 +18.5% |
| 2021 | $3,432 +380.6% | $106,080 +26.6% |
| 2020 | $714 +1.4% | $83,760 +3.4% |
| 2019 | $704 +4.6% | $81,040 +3.8% |
| 2018 | $673 -4.4% | $78,080 +9.3% |
| 2017 | $704 -65.1% | $71,440 +14.9% |
| 2016 | $2,019 +17.3% | $62,160 +22.1% |
| 2015 | $1,721 | $50,920 +9.4% |
| 2014 | $1,721 | $46,560 |
| 2013 | -- | -- |
| 2012 | -- | -- |
| 2011 | -- | -- |
| 2010 | -- | -- |
| 2009 | -- | -- |
| 2008 | -- | -- |
| 2007 | -- | -- |
| 2006 | -- | $159,423 +4.3% |
| 2005 | -- | $152,919 |
| 2004 | -- | $152,919 +6.5% |
| 2003 | -- | $143,598 +9.3% |
| 2002 | -- | $131,411 |
| 2001 | -- | $131,411 |
Find assessor info on the county website
Monthly payment
Est. payment
Payment breakdown
Explore the cost of this home by adjusting the details. Changes won't be saved.Climate risks
Neighborhood: 30052
Nearby schools
Schools provided by the listing agent
- Elementary: Loganville
- Middle: Loganville
- High: Loganville
Source: GAMLS. This data may not be complete. We recommend contacting the local school district to confirm school assignments for this home.
Similar homes
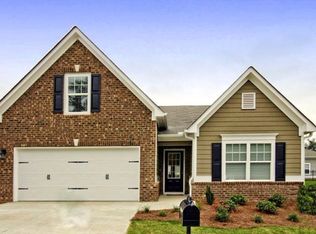
- $389,0003 bd3 ba2.4k sqft4130 Lake Dr, Loganville, GA 30052Active
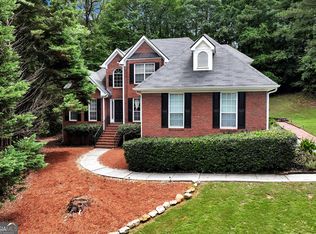
 MLS ID #10822045, Ron Dawson, Drake Realty of Greater Atlanta. GAMLS
 - $336,0003 bd2 ba1.4k sqft4444 Bos Way, Loganville, GA 30052Active
 MLS ID #10834830, Styles Realty Group, Century 21 Results. GAMLS
 - $399,0004 bd3 ba2.7k sqft7002 Estates Ct, Loganville, GA 30052Active
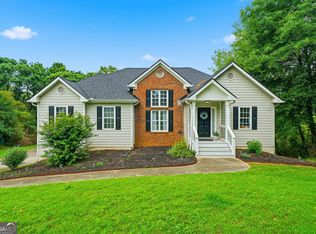 MLS ID #10782076, Annika Carter, Sheridan Solomon & Associates. GAMLS
 - $356,0004 bd3 ba1.8k sqft3202 Summit Glen Dr, Loganville, GA 30052Active
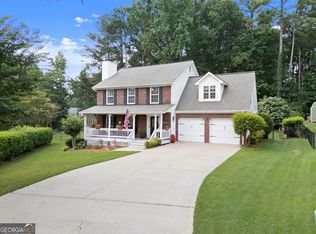 MLS ID #10800878, Brad Echols, Extol Realty. GAMLS
 - $385,0003 bd2 ba2k sqft4234 Timber Trace Rd, Loganville, GA 30052ActiveMLS ID #10816900, Angie Robinson, Front Gate Homes. GAMLS
- $385,0003 bd3 ba1.9k sqft5750 Center Hill Church Rd, Loganville, GA 30052ActiveMLS ID #10837982, Jennifer Hernandez, Self Property Advisors. GAMLS
- $398,0005 bd4 ba3k sqft3220 Plantation Run Dr, Loganville, GA 30052ActiveMLS ID #10834204, Joanna Krauz, Keller Williams Realty Atl. Partners. GAMLS
- $425,0004 bd4 ba2.7k sqft978 Shannon Rd SW, Loganville, GA 30052ActiveMLS ID #10759579, Kristi Williams, Cozart Realty. GAMLS
- $405,0004 bd3 ba2k sqft355 Brand Rd SW, Loganville, GA 30052ActiveMLS ID #10796148, Stephanie Moya-Shirley, Keller Williams Realty Atl. Partners. GAMLS
- $399,9004 bd2 ba1.9k sqft521 Annslee Ln, Loganville, GA 30052ActiveMLS ID #10804040, Jaclyn Myers, Algin Realty, Inc.. GAMLS
- $334,9003 bd2 ba1.4k sqft940 Willow Springs Ct, Loganville, GA 30052ActiveMLS ID #10813905, Sharon Stowe, Virtual Properties Realty.com. GAMLS
- $370,0004 bd2 ba1.8k sqft1768 Floye Dr, Loganville, GA 30052ActiveMLS ID #10768386, Daniella Castro, Veribas Real Estate. GAMLS
- $390,0004 bd3 ba1.8k sqft1769 Brandi Ln, Loganville, GA 30052ActiveMLS ID #10756211, Kathy E Walker, Front Gate Homes. GAMLS
- $385,0004 bd3 ba3k sqft1420 Rose Terrace Cir, Loganville, GA 30052ActiveMLS ID #10770105, Mark Spain, Mark Spain Real Estate. GAMLS
- $416,0005 bd4 ba2.5k sqft1812 Cotton Ln, Loganville, GA 30052ActiveMLS ID #10811250, Lorraine E Krieger, Agents Realty LLC. GAMLS
- $369,9004 bd3 ba2.4k sqft520 Ansley Forest Dr, Monroe, GA 30655ActiveMLS ID #10818869, Amy C Denson, Southern Classic Realtors. GAMLS
- $345,0004 bd2 ba2.1k sqft95 Blue Grass Way, Oxford, GA 30054ActiveMLS ID #10776144, LeAnne M Long, RE/MAX Around Atlanta East. GAMLS
- $449,9004 bd4 ba2.7k sqft946 Golden Meadows Ln, Loganville, GA 30052ActiveMLS ID #10790341, Dorothy King, Extol Realty. GAMLS
- $384,9004 bd3 ba2.5k sqft1961 Shoreline Trce, Grayson, GA 30017ActiveMLS ID #10816165, Cindy Griswell, The Connection Real Estate. GAMLS
- $349,9993 bd2 ba1.5k sqft1505 Nunnally Way, Monroe, GA 30655ActiveMLS ID #10834844, Lisa Scola, Keller Williams Realty Atl. Partners. GAMLS
