Set within the highly sought after Savannah Lakes community in coveted Sango, this exceptional home offers the perfect blend of luxury living and vibrant neighborhood lifestyle. Savannah Lakes is known for its welcoming atmosphere and pristine walking trails around three serene lakes. Offering 6,475 square feet, this one owner custom built all brick and stone residence features five beds, five and a half baths, three car garage, double front doors and covered screened in terrace with gas fire feature. The main level is centered around a stunning chef’s kitchen with an oversized island, built in gas range, custom cabinetry, beautiful granite tops and copper farmhouse sink. The main level primary suite offers the ultimate spa like bath with dual vanities, tile shower and extraordinary custom walk in closet, while additional spaces include a bonus room and private office. The walk out finished basement level is equally impressive, equipped with a full kitchen, living room, theatre room, and exercise room, perfect for entertaining or mother-in-law suite for multigenerational living. This is absolutely a rare find! Located off Sango Road within a short commute to charming downtown Clarksville and minutes to grocery stores including the new Sprouts, top rated schools and shopping with exit 11 on Interstate 24 you'll have effortless access to Nashville.
Closed
Zestimate®
$1,190,000
2957 Gatewood Ln, Clarksville, TN 37043
5beds
6,475sqft
Single Family Residence, Residential
Built in 2016
0.73 Acres Lot
$1,190,000 Zestimate®
$184/sqft
$4,789 Estimated rent
Home value
$1,190,000
$1.13M - $1.25M
$4,789/mo
Zestimate® history
Owner options
List your home for rent
$4,789/mo
Rent Zestimate®
Find your next renter with Zillow Rental Manager. Plus, with online applications, you can quickly screen prospective tenants – for free.
$4,789/mo
Rent Zestimate®
Refinance and save
$5,637/mo
Est. payment
Refinancing to a lower rate could help reduce your monthly payments and save thousands over the life of the loan.
$5,637/mo
Est. payment
Explore your selling options
Work with a Zillow partner agent
Leverage their expertise and Zillow's premium Showcase listings to get your home seen by more buyers.
Get startedList with your own agent
Get your home in front of millions of buyers by listing it on Zillow.
Learn how to do itSell it yourself
Take full control of how buyers see your home on Zillow by listing For Sale by Owner (FSBO).
List your homeWhat's special
Private officeExercise roomOversized islandMain level primary suiteBuilt in gas rangeTile showerThree car garage
Zillow last checked:
Listing updated:
Listed by:
Cristen Bell 931-436-7404,
Compass RE dba Compass Clarksville
Bought with:
Phillip Tucker, 265403
Tucker Realty, Inc.
Source: RealTracs MLS as distributed by MLS GRID,MLS#: 3190460
Facts & features
Interior
Bedrooms & bathrooms
- Bedrooms: 5
- Bathrooms: 6
- Full bathrooms: 5
- 1/2 bathrooms: 1
- Main level bedrooms: 2
Bedroom 1
- Features: Suite
- Level: Suite
- Area: 224 Square Feet
- Dimensions: 16x14
Bedroom 2
- Features: Bath
- Level: Bath
- Area: 225 Square Feet
- Dimensions: 15x15
Bedroom 3
- Features: Bath
- Level: Bath
- Area: 650 Square Feet
- Dimensions: 25x26
Bedroom 4
- Features: Bath
- Level: Bath
- Area: 342 Square Feet
- Dimensions: 18x19
Primary bathroom
- Features: Double Vanity
- Level: Double Vanity
Den
- Features: Separate
- Level: Separate
- Area: 187 Square Feet
- Dimensions: 11x17
Dining room
- Features: Combination
- Level: Combination
- Area: 216 Square Feet
- Dimensions: 18x12
Other
- Features: Other
- Level: Other
- Area: 342 Square Feet
- Dimensions: 19x18
Kitchen
- Area: 320 Square Feet
- Dimensions: 20x16
Living room
- Features: Great Room
- Level: Great Room
- Area: 384 Square Feet
- Dimensions: 24x16
Other
- Features: Bedroom 5
- Level: Bedroom 5
- Area: 221 Square Feet
- Dimensions: 13x17
Other
- Features: Media Room
- Level: Media Room
- Area: 504 Square Feet
- Dimensions: 14x36
Recreation room
- Features: Basement Level
- Level: Basement Level
- Area: 1056 Square Feet
- Dimensions: 32x33
Heating
- Central, Electric
Cooling
- Central Air, Electric
Appliances
- Included: Built-In Electric Oven, Gas Range, Dishwasher, Disposal, Ice Maker, Microwave, Refrigerator, Stainless Steel Appliance(s)
- Laundry: Electric Dryer Hookup, Washer Hookup
Features
- Air Filter, Built-in Features, Ceiling Fan(s), Entrance Foyer, Extra Closets, High Ceilings, Open Floorplan, Pantry, Smart Thermostat, Walk-In Closet(s), High Speed Internet, Kitchen Island
- Flooring: Carpet, Wood, Tile
- Basement: Finished,Full
- Number of fireplaces: 1
- Fireplace features: Gas, Great Room
Interior area
- Total structure area: 6,475
- Total interior livable area: 6,475 sqft
- Finished area above ground: 3,909
- Finished area below ground: 2,566
Property
Parking
- Total spaces: 8
- Parking features: Garage Door Opener, Attached/Detached, Concrete, Driveway
- Garage spaces: 3
- Uncovered spaces: 5
Features
- Levels: Three Or More
- Stories: 2
- Patio & porch: Deck, Covered, Porch, Screened
- Fencing: Back Yard
Lot
- Size: 0.73 Acres
- Dimensions: 205
- Features: Corner Lot, Private
- Topography: Corner Lot,Private
Details
- Parcel number: 063082A F 00400 00011082A
- Special conditions: Standard
- Other equipment: Air Purifier
Construction
Type & style
- Home type: SingleFamily
- Architectural style: Contemporary
- Property subtype: Single Family Residence, Residential
Materials
- Brick, Stone, Ducts Professionally Air-Sealed
- Roof: Shingle
Condition
- New construction: No
- Year built: 2016
Utilities & green energy
- Sewer: Public Sewer
- Water: Public
- Utilities for property: Electricity Available, Water Available, Underground Utilities
Green energy
- Energy efficient items: Windows, Thermostat, Water Heater
Community & HOA
Community
- Security: Carbon Monoxide Detector(s), Smoke Detector(s)
- Subdivision: Savannah Lakes
HOA
- Has HOA: Yes
- Amenities included: Sidewalks, Underground Utilities, Trail(s)
- Services included: Trash
- HOA fee: $80 monthly
Location
- Region: Clarksville
Financial & listing details
- Price per square foot: $184/sqft
- Tax assessed value: $840,500
- Annual tax amount: $4,413
- Date on market: 5/5/2026
- Electric utility on property: Yes
Price history
| Date | Event | Price |
|---|---|---|
| 6/26/2026 | Sold | $1,190,000$184/sqft |
Source:  RealTracs MLS as distributed by MLS GRID #3190460 Report a problem RealTracs MLS as distributed by MLS GRID #3190460 Report a problem | ||
| 6/9/2026 | Pending sale | $1,190,000$184/sqft |
Source: RealTracs MLS as distributed by MLS GRID #3190460 Report a problem | ||
| 5/5/2026 | Listed for sale | $1,190,000+1866.9%$184/sqft |
Source: RealTracs MLS as distributed by MLS GRID #3190460 Report a problem | ||
| 4/10/2015 | Sold | $60,500-5.3%$9/sqft |
Source: Public Record Report a problem | ||
| 4/15/2013 | Sold | $63,900-8.6%$10/sqft |
Source: Public Record Report a problem | ||
| 3/12/2012 | Listing removed | $69,900$11/sqft |
Source: Crye-Leike #1257014 Report a problem | ||
| 9/14/2011 | Price change | $69,900-6.8%$11/sqft |
Source: Crye-Leike #1257014 Report a problem | ||
| 6/6/2011 | Price change | $75,000-11.7%$12/sqft |
Source: Crye-Leike #1257014 Report a problem | ||
| 3/12/2011 | Listed for sale | $84,900-3%$13/sqft |
Source: Crye-Leike #1257014 Report a problem | ||
| 11/16/2010 | Listing removed | $87,500$14/sqft |
Source: Crye-Leike, Realtors #1130709 Report a problem | ||
| 10/17/2010 | Listed for sale | $87,500$14/sqft |
Source: Crye-Leike, Realtors #1130709 Report a problem | ||
| 6/11/2010 | Listing removed | $87,500$14/sqft |
Source: Crye-Leike, Realtors #1130709 Report a problem | ||
| 2/12/2010 | Price change | $87,500-12.4%$14/sqft |
Source: Crye-Leike, Realtors #1130709 Report a problem | ||
| 11/14/2009 | Listed for sale | $99,900+30.6%$15/sqft |
Source: Crye-Leike, Realtors #1130709 Report a problem | ||
| 8/21/2002 | Sold | $76,500$12/sqft |
Source: Public Record Report a problem | ||
Public tax history
| Year | Property taxes | Tax assessment |
|---|---|---|
| 2024 | $4,413 -15.1% | $210,125 +20.9% |
| 2023 | $5,195 | $173,750 |
| 2022 | $5,195 +0% | $173,750 |
| 2021 | $5,195 0% | $173,750 |
| 2020 | $5,195 +0% | $173,750 |
| 2019 | $5,195 | $173,750 +8% |
| 2018 | $5,195 +9.7% | $160,950 +4.4% |
| 2017 | $4,735 +626.2% | $154,225 +625.8% |
| 2016 | $652 +3.1% | $21,250 |
| 2015 | $632 | $21,250 |
| 2014 | $632 +15.1% | $21,250 +21.4% |
| 2013 | $549 | $17,500 +0% |
| 2011 | $549 +9% | $17,494 |
| 2010 | $504 | $17,494 |
| 2009 | $504 | $17,494 |
| 2008 | -- | $17,494 +18.6% |
| 2007 | $463 | $14,750 |
| 2006 | $463 +14.4% | $14,750 +18% |
| 2005 | $405 +11.3% | $12,500 |
| 2004 | $364 | $12,500 |
| 2002 | $364 | $12,500 |
| 2001 | -- | $12,500 -75% |
| 2000 | -- | $50,000 |
Find assessor info on the county website
Neighborhood: Savannah
Nearby homes
- $920,0005 bd7 ba7.4k sqft2858 Carriage Way, Clarksville, TN 37043Sold

- $732,4004 bd3 ba4.7k sqft2959 Gatewood Ln, Clarksville, TN 37043Off Market
- $196,5000.44 Acres414 Treemont Dr, Clarksville, TN 37043Off Market
- $770,2004 bd4 ba4.3k sqft2864 Carriage Way, Clarksville, TN 37043Off Market
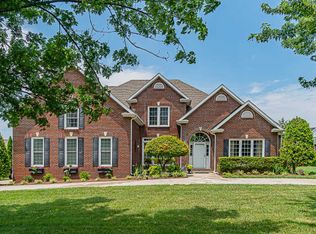
- $925,000-- bd5 ba5k sqft2958 Gatewood Ln, Clarksville, TN 37043Off Market
- $773,6004 bd5 ba4k sqft2960 Gatewood Ln, Clarksville, TN 37043Off Market
- $781,8005 bd4 ba4.2k sqft416 Treemont Dr, Clarksville, TN 37043Off Market
- $725,9004 bd4 ba3.9k sqft2961 Gatewood Ln, Clarksville, TN 37043Off Market
Nearby schools
GreatSchools rating
- 10/10Sango Elementary SchoolGrades: K-5Distance: 1.2 mi
- 7/10Richview Middle SchoolGrades: 6-8Distance: 2.6 mi
- 7/10Clarksville High SchoolGrades: 9-12Distance: 2.6 mi
Schools provided by the listing agent
- Elementary: Sango Elementary
- Middle: Richview Middle
- High: Clarksville High
Source: RealTracs MLS as distributed by MLS GRID. This data may not be complete. We recommend contacting the local school district to confirm school assignments for this home.
Get a cash offer in 3 minutes
Find out how much your home could sell for in as little as 3 minutes with a no-obligation cash offer.
Estimated market value
$1,190,000
Get a cash offer in 3 minutes
Find out how much your home could sell for in as little as 3 minutes with a no-obligation cash offer.
Estimated market value
$1,190,000
- Tennessee
- Montgomery County
- Clarksville
- 37043
- Savannah
- 2957 Gatewood Ln
Nearby cities
Nearby neighborhoods
Nearby zip codes
Other Clarksville Topics
