*** SELLER OFFERING $10,000 TOWARDS BUYER CLOSING COSTS OR INTEREST RATE BUY DOWN with accepted contract by 10/1/25!*** THIS IS A MUST SEE HOME PRICED UNDER APPRAISED VALUE!! Tucked away in the gated, boutique community of the Enclave at Meadow Pointe, discover and experience this stunning home with your very own backyard paradise nestled on a breathtaking pond & conservation lot. NO WAITING REQUIRED! This PRACTICALLY NEW, MOVE IN READY 5-BED/3-BATH HOME + BONUS ROOM features a wide-open floor plan with high ceilings, dining & living areas that are open to the kitchen, and a DOWNSTAIRS BEDROOM & FULL BATHROOM allowing PRIVACY FOR GUESTS. The chef of the home will delight in the amazing gourmet kitchen complete with casual dining area, a huge island and breakfast bar, granite countertops, an abundance of 42” espresso cabinets, sparkling stainless steel appliances, a walk-in pantry & “drop zone area” as you come in from the garage, and even a kitchen planning/organization area with built-in study desk that can also be used as a Barista Station or Wine Bar. The kitchen and living area flow seamlessly into the backyard, making this home perfect for entertaining. Step outside in privacy with family & friends and savor a sip of coffee or a glass of wine while soaking in the spectacular Florida weather and magnificent views as the sun sets on the pond. There is plenty of space to add a pool and create your own haven. Upstairs leads to the VERSATILE BONUS AREA that can serve as a media/game room, additional sitting area, home office, or teenage hangout. Put your feet up and unwind after a long day in your owner’s suite with sitting area, overlooking the pond, and a MASSIVE WALK-IN CLOSET, as big as a bedroom. Bask in your luxurious bathroom with dual vanity, walk-in shower, & separate soothing tub where you can soak away the stresses of the day. Upstairs you will also find 3 additional bedrooms, two with walk-in closets, a 3rd bathroom with double sinks, separate bath tub & shower, and a convenient laundry room complete with washer & dryer. Feel reassured with SMART HOME and ENERGY EFFICIENT FEATURES THAT PUT MONEY BACK IN YOUR POCKET including HYBRID WATER HEATER, SMART THERMOSTAT CONTROL, WIFI ENABLED GARAGE DOOR, & IRRIGATION WITH RECLAIMED WATER. You will also appreciate other updates and highlights like whole house gutters, surge protectors, upgraded lighting and fans, ring doorbell, loads of storage space, and so much more. Take advantage of fabulous community amenities just down the street including clubhouse, community pool, tennis, basketball, & volleyball courts, playgrounds, dog park, walking trails, fitness center & more. Just outside the community you are literally minutes from The Shops at Wiregrass, Tampa Premium Outlets, Advent Hospital & Wellness Center, Wesley Chapel Sports Complex, Pasco-Hernando State College, Center Ice, The Grove, and w/easy access to I-75 & I-275 and all that Wesley Chapel has to offer. Revel in the ULTIMATE PRIVACY of this amazing home & neighborhood truly situated IN THE MIDDLE OF EVERYTHING!
Sold for $565,000
$565,000
2957 HILLIARD DRIVE, WESLEY CHAPEL, FL 33543
5beds
3,326sqft
Single Family Residence
Built in 2019
8,255 Square Feet Lot
$552,400 Zestimate®
$170/sqft
$3,544 Estimated rent
Home value
$552,400
$497,000 - $613,000
$3,544/mo
Zestimate® history
Owner options
List your home for rent
$3,544/mo
Rent Zestimate®
Find your next renter with Zillow Rental Manager. Plus, with online applications, you can quickly screen prospective tenants – for free.
$3,544/mo
Rent Zestimate®
Refinance and save
$3,939/mo
Est. payment
Refinancing to a lower rate could help reduce your monthly payments and save thousands over the life of the loan.
$3,939/mo
Est. payment
Explore your selling options
Work with a Zillow partner agent
Leverage their expertise and Zillow's premium Showcase listings to get your home seen by more buyers.
Get startedList with your own agent
Get your home in front of millions of buyers by listing it on Zillow.
Learn how to do itSell it yourself
Take full control of how buyers see your home on Zillow by listing For Sale by Owner (FSBO).
List your homeWhat's special
Granite countertopsHigh ceilingsBackyard paradiseVersatile bonus areaWide-open floor planGourmet kitchenSparkling stainless steel appliances
Zillow last checked:
Listing updated:
Listed by:
Christine Bonatakis 813-240-9345,
COLDWELL BANKER REALTY 813-977-3500
Bought with:
Bianca Lorenzo, 3371992
DALTON WADE INC
Source: Stellar MLS,MLS#: TB8400725 Originating MLS: Suncoast Tampa
Originating MLS: Suncoast Tampa
Facts & features
Interior
Bedrooms & bathrooms
- Bedrooms: 5
- Bathrooms: 3
- Full bathrooms: 3
Rooms
- Room types: Bonus Room, Great Room, Utility Room
Primary bedroom
- Features: Walk-In Closet(s)
- Level: Second
- Area: 252 Square Feet
- Dimensions: 18x14
Bedroom 2
- Features: Walk-In Closet(s)
- Level: Second
- Area: 143 Square Feet
- Dimensions: 11x13
Bedroom 3
- Features: Built-in Closet
- Level: Second
- Area: 143 Square Feet
- Dimensions: 11x13
Bedroom 4
- Features: Walk-In Closet(s)
- Level: Second
- Area: 169 Square Feet
- Dimensions: 13x13
Bedroom 5
- Features: Built-in Closet
- Level: First
- Area: 132 Square Feet
- Dimensions: 11x12
Bonus room
- Features: No Closet
- Level: Second
- Area: 306 Square Feet
- Dimensions: 18x17
Dining room
- Level: First
- Area: 132 Square Feet
- Dimensions: 11x12
Great room
- Features: No Closet
- Level: First
- Area: 270 Square Feet
- Dimensions: 18x15
Kitchen
- Features: Breakfast Bar, Kitchen Island, Pantry
- Level: First
- Area: 221 Square Feet
- Dimensions: 13x17
Heating
- Central
Cooling
- Central Air
Appliances
- Included: Dishwasher, Disposal, Dryer, Electric Water Heater, Microwave, Range, Refrigerator, Washer
- Laundry: Inside, Laundry Room, Upper Level
Features
- Ceiling Fan(s), Eating Space In Kitchen, High Ceilings, Kitchen/Family Room Combo, Open Floorplan, Solid Surface Counters
- Flooring: Carpet, Ceramic Tile
- Doors: Sliding Doors
- Windows: Blinds
- Has fireplace: No
Interior area
- Total structure area: 3,926
- Total interior livable area: 3,326 sqft
Property
Parking
- Total spaces: 3
- Parking features: Garage Door Opener
- Attached garage spaces: 3
- Details: Garage Dimensions: 20x30
Features
- Levels: Two
- Stories: 2
- Patio & porch: Covered, Deck
- Exterior features: Rain Gutters, Sidewalk, Sprinkler Metered
- Has view: Yes
- View description: Trees/Woods, Water, Pond
- Has water view: Yes
- Water view: Water,Pond
- Waterfront features: Pond, Pond Access
Lot
- Size: 8,255 Square Feet
- Features: Conservation Area, In County, Level, Sidewalk, Above Flood Plain
- Residential vegetation: Trees/Landscaped
Details
- Parcel number: 2226200040076000110
- Zoning: MPUD
- Special conditions: None
Construction
Type & style
- Home type: SingleFamily
- Architectural style: Contemporary
- Property subtype: Single Family Residence
Materials
- Block, Stucco
- Foundation: Slab
- Roof: Shingle
Condition
- Completed
- New construction: No
- Year built: 2019
Utilities & green energy
- Sewer: Public Sewer
- Water: Public
- Utilities for property: Cable Available, Electricity Connected, Public, Sewer Connected, Sprinkler Meter, Street Lights
Green energy
- Energy efficient items: Insulation
- Indoor air quality: HVAC Filter MERV 8+, Ventilation
- Water conservation: Irrigation-Reclaimed Water
Community & HOA
Community
- Features: Association Recreation - Owned, Clubhouse, Deed Restrictions, Fitness Center, Gated Community - No Guard, Park, Playground, Pool, Special Community Restrictions, Tennis Court(s)
- Security: Closed Circuit Camera(s), Gated Community, Security System Owned, Smoke Detector(s)
- Pet fee: $0 monthly
- Subdivision: MEADOW POINTE - ENCLAVE
HOA
- Has HOA: Yes
- Amenities included: Basketball Court, Clubhouse, Fitness Center, Gated, Park, Playground, Pool, Recreation Facilities, Tennis Court(s)
- Services included: Recreational Facilities
- HOA fee: $60 monthly
- HOA name: Green Acres Prop. Mgmt./Laura Coleman
- HOA phone: 813-936-4113
Location
- Region: Wesley Chapel
Financial & listing details
- Price per square foot: $170/sqft
- Tax assessed value: $596,161
- Annual tax amount: $9,641
- Date on market: 7/7/2025
- Cumulative days on market: 70 days
- Listing terms: Cash,Conventional,FHA,VA Loan
- Ownership: Fee Simple
- Total actual rent: 0
- Electric utility on property: Yes
- Road surface type: Paved
Price history
| Date | Event | Price |
|---|---|---|
| 10/17/2025 | Sold | $565,000-2.4%$170/sqft |
Source:  Stellar MLS #TB8400725 Report a problem Stellar MLS #TB8400725 Report a problem | ||
| 9/17/2025 | Pending sale | $579,000$174/sqft |
Source: Stellar MLS #TB8400725 Report a problem | ||
| 9/10/2025 | Price change | $579,000-0.2%$174/sqft |
Source: Stellar MLS #TB8400725 Report a problem | ||
| 8/18/2025 | Price change | $579,900-3.2%$174/sqft |
Source: Stellar MLS #TB8400725 Report a problem | ||
| 8/7/2025 | Price change | $599,000-4.8%$180/sqft |
Source: Stellar MLS #TB8400725 Report a problem | ||
| 7/7/2025 | Listed for sale | $629,000+64.6%$189/sqft |
Source: Stellar MLS #TB8400725 Report a problem | ||
| 5/2/2019 | Sold | $382,200$115/sqft |
Source: Public Record Report a problem | ||
Public tax history
| Year | Property taxes | Tax assessment |
|---|---|---|
| 2025 | $13,750 +4.8% | $596,161 -2.2% |
| 2024 | $13,121 +10.5% | $609,726 +21.8% |
| 2023 | $11,878 +17.2% | $500,780 +10% |
| 2022 | $10,137 +10.6% | $455,260 +21% |
| 2021 | $9,169 +9% | $376,260 +10% |
| 2020 | $8,410 +179.8% | $342,061 +4041.2% |
| 2019 | $3,006 | $8,260 +9.9% |
| 2018 | $3,006 | $7,515 |
Find assessor info on the county website
Neighborhood: 33543
Nearby homes
- $510,1004 bd3 ba2.7k sqft2917 Hilliard, Wesley Chapel, FL 33543Off Market
- $463,5004 bd3 ba2.4k sqft2877 Hilliard Dr, Zephyrhills, FL 33543Sold
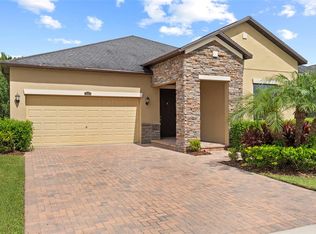
- $639,7005 bd4 ba3.9k sqft2986 Hilliard Dr, Wesley Chapel, FL 33543Off Market
- $480,9004 bd3 ba2.4k sqft2998 Hilliard Dr, Wesley Chapel, FL 33543Off Market
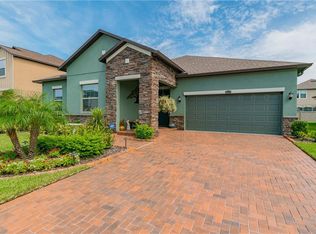
- $851,7006 bd5 ba4.3k sqft3063 Hilliard Dr, Wesley Chapel, FL 33543Off Market
- $664,900-- bd3 ba3.3k sqft2949 Hilliard Dr, Wesley Chapel, FL 33543Off Market
- $602,7005 bd3 ba3.3k sqft3110 Hilliard Dr, Wesley Chapel, FL 33543Off Market
- $490,2004 bd3 ba2.4k sqft2766 Hilliard Dr, Wesley Chapel, FL 33543Off Market
Nearby schools
GreatSchools rating
- 6/10Double Branch Elementary SchoolGrades: PK-5Distance: 0.6 mi
- 6/10Thomas E. Weightman Middle SchoolGrades: 6-8Distance: 3.9 mi
- 5/10Wesley Chapel High SchoolGrades: 9-12Distance: 4 mi
Schools provided by the listing agent
- Elementary: Double Branch Elementary
- Middle: Thomas E Weightman Middle-PO
- High: Wesley Chapel High-PO
Source: Stellar MLS. This data may not be complete. We recommend contacting the local school district to confirm school assignments for this home.
Get a cash offer in 3 minutes
Find out how much your home could sell for in as little as 3 minutes with a no-obligation cash offer.
Estimated market value
$552,400
Get a cash offer in 3 minutes
Find out how much your home could sell for in as little as 3 minutes with a no-obligation cash offer.
Estimated market value
$552,400
- Florida
- Pasco County
- Wesley Chapel
- 33543
- 2957 HILLIARD DRIVE
Nearby cities
Nearby neighborhoods
Nearby zip codes
Other Wesley Chapel Topics
