Skip main navigation
Sold for $380,000
  • $380,000

    2957 Howley Aly, Saint Cloud, FL 34771

    3beds
    1,792sqft
    Single Family Residence
    Built in 2022
    4,356 Square Feet Lot
    $372,900 Zestimate®
    $212/sqft
    $2,355 Estimated rent

    Home value

    $372,900

    $339,000 - $410,000

    $2,355/mo

    Zestimate® history
    Loading
    Loading...

    Owner options

    List your home for rent

    $2,355/mo

    Rent Zestimate®

    Find your next renter with Zillow Rental Manager. Plus, with online applications, you can quickly screen prospective tenants – for free.

    Learn more

    $2,355/mo

    Rent Zestimate®

    Refinance and save

    $2,658/mo

    Est. payment

    Refinancing to a lower rate could help reduce your monthly payments and save thousands over the life of the loan.

    See today's rates

    $2,658/mo

    Est. payment

    Explore your selling options

    Work with a Zillow partner agent

    Leverage their expertise and Zillow's premium Showcase listings to get your home seen by more buyers.

    Get started

    List with your own agent

    Get your home in front of millions of buyers by listing it on Zillow.

    Learn how to do it

    Sell it yourself

    Take full control of how buyers see your home on Zillow by listing For Sale by Owner (FSBO).

    List your home

    What's special

    Granite countersJack and jill bathPractical laundry roomFenced in paver patioCovered front porchLuxurious living spaceGe washer and dryer

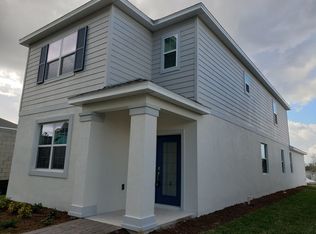
    Welcome home! This stunning three bedroom, three bathroom house offers a beautiful blend of luxury, nature, and convenience that caters to everyone. Step onto the inviting covered front porch and into the light, bright, and open floor plan adorned with neutral tones and sleek tile floors, creating a canvas ready for your personal touch. From the moment you enter, the foyer welcomes you with a coat/shoe closet and a convenient half bath. The gourmet kitchen is a chef's delight featuring grey shaker cabinets topped with crown molding, stainless steel appliances, and granite counters. A spacious pantry, subway tile backsplash, and stylish pendant lights complement the center island with bar top seating, perfect for entertaining guests or enjoying casual meals. Relax in the luxurious living space that boasts chic custom accent panelling, where every detail contributes to the inviting atmosphere. The large second floor primary suite is a private oasis with a partial water view and a lavish en suite bath featuring a glass door shower, dual vanities, and a spacious walk in closet. Two additional guest bedrooms are smartly designed with a Jack and Jill bath, ensuring comfort and privacy. The practical laundry room includes a GE washer and dryer, along with extra storage space. Outside, the fenced in paver patio provides an intimate setting for al fresco dining, while the dog run keeps your pets happy, and a detached two car garage with a paver driveway completes the home. Located in the friendly community of Bridgewalk, you'll have access to a swimming pool, club house, pickleball courts, beach volleyball, a playground, and even a boat launch, dock, and fishing pier. Plus, with a large grassy area just steps from your door and proximity to the Split Oak Forest nature preserve, outdoor enthusiasts will find their slice of paradise here. You’ll also be minutes away from Lake Nona’s medical city, Boxi Park, the Wave hotel, award winning restaurants, and more! Don’t miss out on this exceptional property, view the 3D virtual tour and schedule a showing to experience the lifestyle you've been searching for!

    Zillow last checked:

    Listing updated:

    Listing Provided by:

    Joel Marrero 407-883-1515,

    KELLER WILLIAMS REALTY AT THE LAKES 407-566-1800

    Bought with:

    Linda Tran, 3407051

    GOLDSUN REALTY LLC

    Source: Stellar MLS,MLS#: O6337916MLS LogoOriginating MLS: Osceola

    Facts & features

    Interior

    Bedrooms & bathrooms
    • Bedrooms: 3
    • Bathrooms: 3
    • Full bathrooms: 2
    • 1/2 bathrooms: 1
    Primary bedroom
    • Features: Walk-In Closet(s)
    • Level: Second
    Dining room
    • Level: First
    Kitchen
    • Level: First
    Living room
    • Level: First
    Heating
    • Central
    Cooling
    • Central Air
    Appliances
    • Included: Dishwasher, Disposal, Microwave, Range, Refrigerator, Water Filtration System, Water Purifier, Water Softener
    • Laundry: Inside
    Features
    • High Ceilings, Kitchen/Family Room Combo, Open Floorplan, PrimaryBedroom Upstairs, Solid Surface Counters, Solid Wood Cabinets, Walk-In Closet(s)
    • Flooring: Carpet, Ceramic Tile
    • Doors: Sliding Doors
    • Has fireplace: No
    Interior area
    • Total structure area: 2,417
    • Total interior livable area: 1,792 sqft

    Property

    Parking
    • Total spaces: 2
    • Parking features: Driveway
    • Garage spaces: 2
    • Has uncovered spaces: Yes
    Features
    • Levels: Two
    • Stories: 2
    • Patio & porch: Patio
    • Exterior features: Irrigation System, Sidewalk
    • Fencing: Fenced
    Lot
    • Size: 4,356 sqft
    • Features: In County, Near Public Transit, Sidewalk
    • Residential vegetation: Mature Landscaping
    Details
    • Additional structures: Tennis Court(s)
    • Parcel number: 042531349200010210
    • Zoning: RESIDENTIA
    • Special conditions: None

    Construction

    Type & style
    • Home type: SingleFamily
    • Architectural style: Traditional
    • Property subtype: Single Family Residence
    Materials
    • Block, Stucco
    • Foundation: Slab
    • Roof: Shingle
    Condition
    • New construction: No
    • Year built: 2022

    Utilities & green energy

    • Electric: Photovoltaics Third-Party Owned
    • Sewer: Public Sewer
    • Water: Public
    • Utilities for property: Cable Available, Electricity Available, Electricity Connected, Public, Sewer Available, Sewer Connected, Solar, Street Lights, Underground Utilities, Water Available, Water Connected
    Green energy
    • Energy generation: Solar

    Community & neighborhood

    Community
    • Community features: Playground, Pool, Sidewalks
    Location
    • Region: Saint Cloud
    • Subdivision: BRIDGEWALK PH 1A

    HOA & financial

    HOA
    • Has HOA: Yes
    • HOA fee: $150 monthly
    • Amenities included: Pickleball Court(s), Playground, Pool
    • Association name: ANDREA DAO
    • Association phone: 407-705-2190
    Other fees
    • Pet fee: $0 monthly
    Other financial information
    • Total actual rent: 0

    Other

    Other facts
    • Listing terms: Cash,Conventional,FHA,VA Loan
    • Ownership: Fee Simple
    • Road surface type: Paved, Asphalt

    Price history

    DateEventPrice
    1/8/2026Sold$380,000-1.3%$212/sqft
    Source: Stellar MLS #O6337916 Report a problem
    12/10/2025Pending sale$385,000$215/sqft
    Source: Stellar MLS #O6337916 Report a problem
    11/10/2025Price change$385,000+1.3%$215/sqft
    Source: Stellar MLS #O6337916 Report a problem
    10/14/2025Price change$380,000-3.8%$212/sqft
    Source: Stellar MLS #O6337916 Report a problem
    9/30/2025Price change$395,000-3.7%$220/sqft
    Source: Stellar MLS #O6337916 Report a problem
    8/21/2025Listed for sale$410,000-6.3%$229/sqft
    Source: Stellar MLS #O6337916 Report a problem
    1/25/2025Listing removed$437,500$244/sqft
    Source: Stellar MLS #O6229391 Report a problem
    11/6/2024Price change$437,500-3.6%$244/sqft
    Source: Stellar MLS #O6229391 Report a problem
    9/21/2024Price change$453,900-1.3%$253/sqft
    Source: Stellar MLS #O6229391 Report a problem
    9/17/2024Price change$459,900-0.9%$257/sqft
    Source: Stellar MLS #O6229391 Report a problem
    8/4/2024Listed for sale$463,999-3.1%$259/sqft
    Source: Stellar MLS #O6229391 Report a problem
    7/11/2024Listing removed$479,000$267/sqft
    Source: Stellar MLS #O6208709 Report a problem
    6/11/2024Listing removed--
    Source: Zillow Rentals Report a problem
    5/25/2024Listed for sale$479,000+36.6%$267/sqft
    Source: Stellar MLS #O6208709 Report a problem
    5/4/2024Price change$2,595-3.7%$1/sqft
    Source: Zillow Rentals Report a problem
    3/5/2024Price change$2,695-2%$2/sqft
    Source: Zillow Rentals Report a problem
    3/3/2024Listed for rent$2,750$2/sqft
    Source: Zillow Rentals Report a problem
    6/21/2022Sold$350,700$196/sqft
    Source: Public Record Report a problem

    Public tax history

    YearProperty taxesTax assessment
    2025$7,224 +3.3%$369,500 +4.5%
    2024$6,992 -6.7%$353,700 +2%
    2023$7,497 +113%$346,600 +433.2%
    2022$3,520 +715.6%$65,000 +116.7%
    2021$432 $30,000

    Find assessor info on the county website

    Neighborhood: 34771

    Nearby schools

    GreatSchools rating
    Schools provided by the listing agent
    • Elementary: Narcoossee Elementary
    • Middle: Narcoossee Middle
    • High: Tohopekaliga High School

    Source: Stellar MLS. This data may not be complete. We recommend contacting the local school district to confirm school assignments for this home.

    Get a cash offer in 3 minutes
    Find out how much your home could sell for in as little as 3 minutes with a no-obligation cash offer.
    Estimated market value
    $372,900
    Get a cash offer in 3 minutes
    Find out how much your home could sell for in as little as 3 minutes with a no-obligation cash offer.
    Estimated market value
    $372,900