Skip main navigation
Sold for $959,000
  • $959,000

    2957 Lakefront Dr, Monument, CO 80132

    4beds
    3,712sqft
    Single Family Residence
    Built in 2016
    8,851 Square Feet Lot
    $960,500 Zestimate®
    $258/sqft
    $3,677 Estimated rent

    Home value

    $960,500

    $912,000 - $1.01M

    $3,677/mo

    Zestimate® history
    Loading
    Loading...

    Owner options

    List your home for rent

    $3,677/mo

    Rent Zestimate®

    Find your next renter with Zillow Rental Manager. Plus, with online applications, you can quickly screen prospective tenants – for free.

    Learn more

    $3,677/mo

    Rent Zestimate®

    Refinance and save

    $5,546/mo

    Est. payment

    Refinancing to a lower rate could help reduce your monthly payments and save thousands over the life of the loan.

    See today's rates

    $5,546/mo

    Est. payment

    Explore your selling options

    Work with a Zillow partner agent

    Leverage their expertise and Zillow's premium Showcase listings to get your home seen by more buyers.

    Get started

    List with your own agent

    Get your home in front of millions of buyers by listing it on Zillow.

    Learn how to do it

    Sell it yourself

    Take full control of how buyers see your home on Zillow by listing For Sale by Owner (FSBO).

    List your home

    What's special

    Pantry provides ample storageGas cooktopDouble ovensSoft-close cabinetryLarge walk-in showerPrivate water closetRich hardwood floors
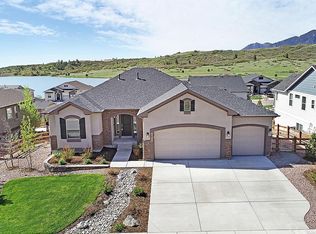
    Experience Colorado living in this exceptional ranch-style residence, perfectly positioned in the prestigious Forest Lakes community of Monument. Here, panoramic views of the lake, mountains, and city lights create a breathtaking backdrop for everyday life. Inside, rich hardwood floors flow through the main level, creating warmth and beauty. The kitchen was designed for both everyday living and entertaining, featuring stainless steel appliances, double ovens, a gas cooktop, soft-close cabinetry, and an oversized island that invites gathering. A pantry provides ample storage, and a butler’s pantry—currently enjoyed as a coffee bar—adds function and charm. The great room is inviting and elegant, centered around a cozy gas fireplace with custom built-ins, while the dining area opens to a covered composite deck with picturesque views. The main-level primary suite is a peaceful retreat filled with natural light. The ensuite bath features dual vanities, a large walk-in shower, private water closet, and a generous walk-in closet with custom cedar shelving and direct access to the beautifully finished laundry room. A secondary bedroom and full bath on the main level offer flexibility for a guest suite or home office, while the formal dining room—currently enjoyed as a sitting area—adds an extra layer of versatility. Downstairs, expand your living space with a large family room, 2 additional bedrooms, full bath, and tons of storage. Step outside and indulge in the art of outdoor living. The walk-out basement opens to a serene, covered patio with hot tub surrounded by lush, custom landscaping — complete with an herb garden and a wood-burning fireplace for evenings by the fire under Colorado’s star-filled sky. The thoughtfully finished and insulated garage with epoxy floors and a lower-level rough-in for an in-law suite or guest quarters provide versatility and future opportunity, making this home as functional as it is beautiful.

    Zillow last checked:

    Listing updated:

    Listed by:

    Jennifer Dion C2EX GRI SRES 719-203-0293,

    The Platinum Group

    Bought with:

    Suzan Williams

    Compass

    Source: elevateMLS,MLS#: 3734534MLS Logo

    Facts & features

    Interior

    Bedrooms & bathrooms
    • Bedrooms: 4
    • Bathrooms: 3
    • Full bathrooms: 3
    Other
    • Level: Main
    • Area: 255 Square Feet
    • Dimensions: 15 x 17
    Heating
    • Forced Air, Natural Gas
    Cooling
    • Ceiling Fan(s), Central Air
    Appliances
    • Included: Dishwasher, Disposal, Dryer, Microwave, Range, Refrigerator, Self Cleaning Oven, Washer, Humidifier
    Features
    • 5-Pc Bath, 6-Panel Doors, 9Ft + Ceilings, Great Room, High Speed Internet, Pantry, Secondary Suite w/in Home, Smart Home Door Locks
    • Flooring: Carpet, Ceramic Tile, Tile, Wood
    • Windows: Window Coverings
    • Basement: Full,Partially Finished
    • Number of fireplaces: 2
    • Fireplace features: Gas, Two
    Interior area
    • Total structure area: 3,712
    • Total interior livable area: 3,712 sqft
    • Finished area above ground: 1,856
    • Finished area below ground: 1,856

    Property

    Parking
    • Total spaces: 3
    • Parking features: Attached, Even with Main Level, Garage Door Opener, Oversized, Concrete Driveway
    • Attached garage spaces: 3
    Features
    • Patio & porch: Composite, Concrete, Covered, See Prop Desc Remarks
    • Exterior features: Auto Sprinkler System
    • Has spa: Yes
    • Spa features: Hot Tub/Spa
    • Fencing: Back Yard
    • Has view: Yes
    • View description: Panoramic, Mountain(s)
    • Waterfront features: Spring/Pond/Lake
    Lot
    • Size: 8,851 Square Feet
    • Features: Level, Wooded, See Remarks, Hiking Trail, Near Fire Station, Near Hospital, Near Park, Near Schools, Near Shopping Center, HOA Required $, Landscaped
    Details
    • Additional structures: Other, Workshop
    • Parcel number: 7127303013

    Construction

    Type & style
    • Home type: SingleFamily
    • Architectural style: Ranch
    • Property subtype: Single Family Residence
    Materials
    • Stone, Stucco, Framed on Lot, Frame
    • Foundation: Walk Out
    • Roof: Composite Shingle
    Condition
    • Existing Home
    • New construction: No
    • Year built: 2016
    Details
    • Builder model: Paradise

    Utilities & green energy

    • Water: Municipal
    • Utilities for property: Cable Available, Electricity Connected, Natural Gas Connected, Phone Available

    Community & HOA

    Community
    • Features: Hiking or Biking Trails, Lake, Parks or Open Space, Playground, See Prop Desc Remarks
    HOA
    • Has HOA: Yes
    • Services included: Covenant Enforcement, Trash Removal, Other, See Show/Agent Remarks
    • HOA fee: $40 monthly
    Location
    • Region: Monument

    Financial & listing details

    • Price per square foot: $258/sqft
    • Tax assessed value: $896,457
    • Annual tax amount: $5,883
    • Date on market: 11/28/2025
    • Listing terms: Assumable,Cash,Conventional,VA Loan,See Show/Agent Remarks
    • Electric utility on property: Yes

    Price history

    DateEventPrice
    2/25/2026Sold$959,000-1%$258/sqft
    Source: elevateMLS #3734534 Report a problem
    1/20/2026Pending sale$969,000$261/sqft
    Source: REcolorado as distributed by MLS GRID #3747627 Report a problem
    1/20/2026Contingent$969,000$261/sqft
    Source: elevateMLS #3734534 Report a problem
    1/15/2026Price change$969,000-1.5%$261/sqft
    Source: elevateMLS #3734534 Report a problem
    11/28/2025Listed for sale$984,000+15.1%$265/sqft
    Source: elevateMLS #3734534 Report a problem
    8/28/2024Listing removed--
    Source: elevateMLS #2901363 Report a problem
    8/27/2021Sold$855,000-0.5%$230/sqft
    Source: Public Record Report a problem
    7/22/2021Listed for sale$859,000+55.1%$231/sqft
    Source: elevateMLS #2901363 Report a problem
    5/5/2017Sold$553,770$149/sqft
    Source: Public Record Report a problem

    Public tax history

    YearProperty taxesTax assessment
    2024$5,661 +20.8%$60,060
    2023$4,685 -3.1%$60,060 +47.8%
    2022$4,837 $40,640 -2.8%
    2021-- $41,820 +15.7%
    2020$4,286 -9.7%$36,140
    2019$4,744 +150.6%$36,140 +7.9%
    2018$1,893 -58.1%$33,480
    2017$4,514 +138.5%$33,480 +1739.6%
    2016$1,893 +733.4%$1,820 +15.9%
    2015$227 -16.4%$1,570 -32.3%
    2014$272 $2,320
    2013-- --
    2012-- $2,470
    2011$166 $2,470 +70.3%
    2010-- $1,450
    2009-- $1,450 -89.4%
    2008-- $13,720
    Find assessor info on the county website

    Neighborhood: 80132

    Nearby schools

    GreatSchools rating
    Schools provided by the listing agent
    • Elementary: Bear Creek
    • Middle: Lewis Palmer
    • High: Lewis Palmer
    • District: Lewis-Palmer-38

    Source: elevateMLS. This data may not be complete. We recommend contacting the local school district to confirm school assignments for this home.

    Get a cash offer in 3 minutes
    Find out how much your home could sell for in as little as 3 minutes with a no-obligation cash offer.
    Estimated market value
    $960,500
    Get a cash offer in 3 minutes
    Find out how much your home could sell for in as little as 3 minutes with a no-obligation cash offer.
    Estimated market value
    $960,500