Upon entering the main floor, you will be greeted by a bright and airy 2 story entryway, creating an inviting ambiance. The open concept kitchen, great room, and dining area provide the perfect setting for entertaining guests. The ultra gourmet kitchen is a chef's dream, featuring an island, farmhouse sink, double wall ovens, and built in kitchen appliances.
The first floor boasts a lavish owner's suite, with freestanding tub and over-sized shower.pstairs, you will find four additional bedrooms and a loft, providing ample space for relaxation and recreation. This versatile floor plan also allows for the future installation of an elevator.
Sold for $809,900
$809,900
2957 Marshfront Dr #115, Beaufort, SC 29902
5beds
2,968sqft
Single Family Residence
Built in 2024
8,276 Square Feet Lot
$820,600 Zestimate®
$273/sqft
$3,325 Estimated rent
Home value
$820,600
$747,000 - $903,000
$3,325/mo
Zestimate® history
Owner options
List your home for rent
$3,325/mo
Rent Zestimate®
Find your next renter with Zillow Rental Manager. Plus, with online applications, you can quickly screen prospective tenants – for free.
$3,325/mo
Rent Zestimate®
Refinance and save
$4,702/mo
Est. payment
Refinancing to a lower rate could help reduce your monthly payments and save thousands over the life of the loan.
$4,702/mo
Est. payment
Explore your selling options
Work with a Zillow partner agent
Leverage their expertise and Zillow's premium Showcase listings to get your home seen by more buyers.
Get startedList with your own agent
Get your home in front of millions of buyers by listing it on Zillow.
Learn how to do itSell it yourself
Take full control of how buyers see your home on Zillow by listing For Sale by Owner (FSBO).
List your homeWhat's special
Open concept kitchenFarmhouse sinkDouble wall ovensUltra gourmet kitchenAdditional bedroomsBuilt in kitchen appliancesGreat room
Zillow last checked:
Listing updated:
Listed by:
Kelly Weber 843-290-2609,
K. Hovnanian Homes (580)
Bought with:
Kelly Weber
K. Hovnanian Homes (580)
Source: REsides, Inc.,MLS#: 447362
Facts & features
Interior
Bedrooms & bathrooms
- Bedrooms: 5
- Bathrooms: 4
- Full bathrooms: 3
- 1/2 bathrooms: 1
Primary bedroom
- Level: First
Heating
- Heat Pump
Cooling
- Central Air
Appliances
- Included: Double Oven, Dishwasher, Disposal, Gas Range, Microwave, Refrigerator, Tankless Water Heater
Features
- Attic, Fireplace, Main Level Primary, Smooth Ceilings, Separate Shower, Cable TV, Entrance Foyer, Loft, Pantry
- Flooring: Luxury Vinyl, Luxury VinylPlank, Tile
- Windows: Insulated Windows
Interior area
- Total interior livable area: 2,968 sqft
Property
Parking
- Total spaces: 3
- Parking features: Three Car Garage, Three or more Spaces, Tandem
- Garage spaces: 3
Features
- Patio & porch: Enclosed, Front Porch, Patio, Porch, Screened
- Exterior features: Sprinkler/Irrigation, Paved Driveway, Patio
- Pool features: Community
- Has view: Yes
- View description: Marsh View
- Has water view: Yes
- Water view: Marsh View
Lot
- Size: 8,276 Square Feet
- Features: < 1/4 Acre
Details
- Special conditions: None
Construction
Type & style
- Home type: SingleFamily
- Property subtype: Single Family Residence
Materials
- Fiber Cement
- Roof: Asphalt
Condition
- Year built: 2024
Utilities & green energy
- Water: Public
Green energy
- Energy efficient items: Water Heater
Community & HOA
Community
- Security: Smoke Detector(s)
- Subdivision: Overlook At Battery Creek S/D
HOA
- Amenities included: Dock, Elevator(s), Fire Pit, Barbecue, Pool, Trail(s)
Location
- Region: Beaufort
Financial & listing details
- Price per square foot: $273/sqft
- Date on market: 9/16/2024
- Listing terms: Cash,Conventional,VA Loan
Price history
| Date | Event | Price |
|---|---|---|
| 3/23/2025 | Sold | $809,900$273/sqft |
Source:  REsides, Inc. #447362 Report a problem REsides, Inc. #447362 Report a problem | ||
| 1/22/2025 | Pending sale | $809,900$273/sqft |
Source: REsides, Inc. #447362 Report a problem | ||
| 1/20/2025 | Price change | $809,900-1.8%$273/sqft |
Source: REsides, Inc. #447362 Report a problem | ||
| 1/4/2025 | Price change | $824,900-2.9%$278/sqft |
Source: REsides, Inc. #447362 Report a problem | ||
| 12/4/2024 | Price change | $849,900-5.6%$286/sqft |
Source: REsides, Inc. #447362 Report a problem | ||
| 11/12/2024 | Price change | $899,900-6.7%$303/sqft |
Source: REsides, Inc. #447362 Report a problem | ||
| 10/29/2024 | Price change | $964,900-7.2%$325/sqft |
Source: REsides, Inc. #447362 Report a problem | ||
| 10/1/2024 | Price change | $1,039,900+0.5%$350/sqft |
Source: REsides, Inc. #447362 Report a problem | ||
| 9/16/2024 | Listed for sale | $1,034,900$349/sqft |
Source: REsides, Inc. #447362 Report a problem | ||
Public tax history
Tax history is unavailable.
Neighborhood: Overlook at Battery Creek
Nearby homes
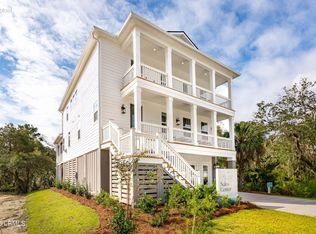
- $735,0005 bd4 ba2.9k sqft2949 Marshfront Dr, Beaufort, SC 29902Sold
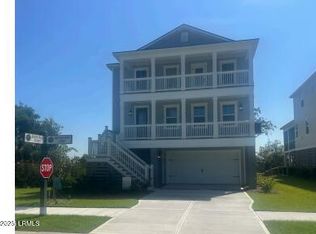
- $829,9005 bd4 ba2.9k sqft2947 Marshfront Dr, Beaufort, SC 29902Sold
- $99,000-- bd-- ba-- sqft2945 Marshfront Dr, Beaufort, SC 29902Off Market
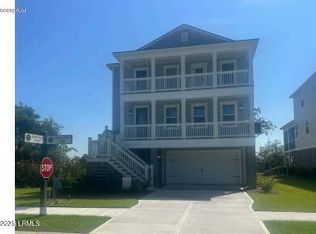
- $759,9005 bd4 ba2.9k sqft2951 Marshfront Dr, Beaufort, SC 29902Sold
- $820,4005 bd4 ba2.9k sqft2953 Marshfront Dr, Beaufort, SC 29902Off Market
- $804,9005 bd4 ba2.9k sqft2943 Marshfront Dr, Beaufort, SC 29902Sold
- $819,0004 bd4 ba2.8k sqft2955 Marshfront Dr, Beaufort, SC 29902Sold
- $695,4004 bd3 ba2.6k sqft2730 Satilla Blvd, Beaufort, SC 29902Off Market
Nearby schools
GreatSchools rating
- 5/10Robert Smalls Leadership AcademyGrades: PK-8Distance: 1.4 mi
- 4/10Battery Creek High SchoolGrades: 9-12Distance: 2 mi
Get a cash offer in 3 minutes
Find out how much your home could sell for in as little as 3 minutes with a no-obligation cash offer.
Estimated market value
$820,600
Get a cash offer in 3 minutes
Find out how much your home could sell for in as little as 3 minutes with a no-obligation cash offer.
Estimated market value
$820,600
- South Carolina
- Beaufort County
- Beaufort
- 29902
- Overlook at Battery Creek
- 2957 Marshfront Dr Unit 115
Nearby cities
Nearby neighborhoods
Nearby zip codes
Other Beaufort Topics
