Charming westside gem in Wayne Township! Welcome to 2957 Warman Ave, a spacious home offering comfort and convenience in a quiet neighborhood setting. This 3-bedroom, 1.5-bath home features an attached 2-car garage, a dedicated laundry room, and a spacious layout perfect for both everyday living and entertaining. One of the bedrooms is extra large. Enjoy the wood burning fireplace in the living room, the separate dining room that flows easily into the kitchen and living areas, creating an ideal space for meals and gatherings. Located just minutes from parks, schools, and easy highway access, this home combines functionality with location. Don't miss your chance to make it yours-schedule your showing today! Se habla espanol
Sold
$167,000
2957 N Warman Ave, Indianapolis, IN 46222
3beds
1,309sqft
Residential, Single Family Residence
Built in 1952
10,454 Square Feet Lot
$168,100 Zestimate®
$128/sqft
$1,869 Estimated rent
Home value
$168,100
$155,000 - $183,000
$1,869/mo
Zestimate® history
Owner options
List your home for rent
$1,869/mo
Rent Zestimate®
Find your next renter with Zillow Rental Manager. Plus, with online applications, you can quickly screen prospective tenants – for free.
$1,869/mo
Rent Zestimate®
Refinance and save
$1,118/mo
Est. payment
Refinancing to a lower rate could help reduce your monthly payments and save thousands over the life of the loan.
$1,118/mo
Est. payment
Explore your selling options
Work with a Zillow partner agent
Leverage their expertise and Zillow's premium Showcase listings to get your home seen by more buyers.
Get startedList with your own agent
Get your home in front of millions of buyers by listing it on Zillow.
Learn how to do itSell it yourself
Take full control of how buyers see your home on Zillow by listing For Sale by Owner (FSBO).
List your homeWhat's special
Wood burning fireplaceSeparate dining roomQuiet neighborhood settingDedicated laundry roomSpacious home
Zillow last checked:
Listing updated:
Listed by:
Stacie Kidwell Sandoval 317-436-4004,
F.C. Tucker Company
Bought with:
Lauren Fleming
Blue Heron Real Estate, LLC
Source: MIBOR as distributed by MLS GRID,MLS#: 22049250
Facts & features
Interior
Bedrooms & bathrooms
- Bedrooms: 3
- Bathrooms: 2
- Full bathrooms: 1
- 1/2 bathrooms: 1
- Main level bathrooms: 2
- Main level bedrooms: 3
Primary bedroom
- Level: Main
- Area: 140 Square Feet
- Dimensions: 14X10
Bedroom 2
- Level: Main
- Area: 240 Square Feet
- Dimensions: 12X20
Bedroom 3
- Level: Main
- Area: 90 Square Feet
- Dimensions: 10X9
Dining room
- Level: Main
- Area: 120 Square Feet
- Dimensions: 10x12
Kitchen
- Level: Main
- Area: 180 Square Feet
- Dimensions: 12x15
Laundry
- Level: Main
- Area: 56 Square Feet
- Dimensions: 7X8
Living room
- Level: Main
- Area: 266 Square Feet
- Dimensions: 14X19
Mud room
- Level: Main
- Area: 36 Square Feet
- Dimensions: 6x6
Heating
- Forced Air, Natural Gas
Cooling
- Central Air
Appliances
- Included: Gas Cooktop, Dishwasher, Dryer, Exhaust Fan, Oven, Refrigerator
- Laundry: In Unit, Connections All, Laundry Room, Main Level
Features
- Attic Access, Eat-in Kitchen
- Has basement: No
- Attic: Access Only
- Number of fireplaces: 1
- Fireplace features: Living Room, Wood Burning
Interior area
- Total structure area: 1,309
- Total interior livable area: 1,309 sqft
Property
Parking
- Total spaces: 2
- Parking features: Attached, Garage Faces Side
- Attached garage spaces: 2
Features
- Levels: One
- Stories: 1
- Patio & porch: Covered
Lot
- Size: 10,454 Square Feet
- Features: Mature Trees
Details
- Additional structures: Barn Mini
- Parcel number: 490628104014000901
- Special conditions: As Is
- Horse amenities: None
Construction
Type & style
- Home type: SingleFamily
- Architectural style: Ranch
- Property subtype: Residential, Single Family Residence
Materials
- Brick, Stone
- Foundation: Crawl Space
Condition
- Fixer
- New construction: No
- Year built: 1952
Utilities & green energy
- Water: Public
Community & HOA
Community
- Subdivision: Westerleigh
HOA
- Has HOA: No
Location
- Region: Indianapolis
Financial & listing details
- Price per square foot: $128/sqft
- Tax assessed value: $173,400
- Annual tax amount: $2,072
- Date on market: 7/8/2025
- Cumulative days on market: 2 days
Price history
| Date | Event | Price |
|---|---|---|
| 8/20/2025 | Sold | $167,000-4.6%$128/sqft |
Source:  MIBOR as distributed by MLS GRID #22049250 Report a problem MIBOR as distributed by MLS GRID #22049250 Report a problem | ||
| 7/10/2025 | Pending sale | $175,000$134/sqft |
Source: MIBOR as distributed by MLS GRID #22049250 Report a problem | ||
| 7/8/2025 | Listed for sale | $175,000+62%$134/sqft |
Source: MIBOR as distributed by MLS GRID #22049250 Report a problem | ||
| 5/7/2021 | Sold | $108,000$83/sqft |
Source: Public Record Report a problem | ||
| 4/13/2021 | Pending sale | $108,000+13.7%$83/sqft |
Source: MIBOR as distributed by MLS GRID #21777950 Report a problem | ||
| 4/15/2010 | Listing removed | $95,000$73/sqft |
Source: F. C. Tucker Company, Inc #2951670 Report a problem | ||
| 10/16/2009 | Listed for sale | $95,000$73/sqft |
Source: F. C. Tucker Company, Inc #2951670 Report a problem | ||
Public tax history
| Year | Property taxes | Tax assessment |
|---|---|---|
| 2025 | $1,944 +15.2% | $173,400 +4% |
| 2024 | $1,687 +11% | $166,700 +9.6% |
| 2023 | $1,520 +865% | $152,100 +12% |
| 2022 | $158 +2% | $135,800 +48.4% |
| 2021 | $154 +2% | $91,500 |
| 2020 | $151 +2% | $91,500 +1.8% |
| 2019 | $148 -16.4% | $89,900 +16.6% |
| 2018 | $178 -28% | $77,100 -4.8% |
| 2017 | $247 +76.4% | $81,000 +1% |
| 2016 | $140 +2% | $80,200 +5% |
| 2014 | $137 -61.9% | $76,400 -7.4% |
| 2013 | $360 | $82,500 -4.3% |
| 2012 | $360 | $86,200 -4.6% |
| 2011 | -- | $90,400 +0.8% |
| 2010 | $393 +2% | $89,700 -1.5% |
| 2009 | $385 | $91,100 -18.9% |
| 2007 | -- | $112,300 +4.5% |
| 2006 | -- | $107,500 +33% |
| 2005 | -- | $80,800 |
| 2004 | -- | $80,800 |
| 2003 | -- | $80,800 +76.8% |
| 2002 | -- | $45,700 +199.9% |
| 2001 | -- | $15,240 |
| 2000 | -- | $15,240 |
Find assessor info on the county website
Neighborhood: Marian-Cold Springs
Nearby homes
- $7,700-- bd-- ba-- sqft2953 N Warman Ave, Indianapolis, IN 46222Off Market
- $175,9004 bd2 ba1.1k sqft2945 N Warman Ave, Indianapolis, IN 46222Off Market
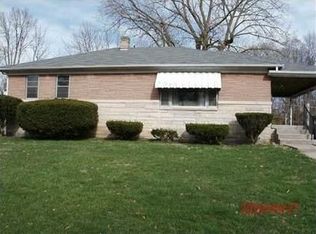
- $175,9002 bd1 ba1.2k sqft2951 N Warman Ave, Indianapolis, IN 46222Off Market
- $143,1002 bd-- ba936 sqft2939 N Warman Ave, Indianapolis, IN 46222Off Market
- $127,0002 bd1 ba1.8k sqft2802 Eugene St, Indianapolis, IN 46222Sold
- $174,8002 bd1 ba2.3k sqft2801 W 30th St, Indianapolis, IN 46222Off Market
- $235,6003 bd2 ba1.8k sqft2931 N Warman Ave, Indianapolis, IN 46222Off Market
- $156,0002 bd2 ba1.7k sqft2808 Eugene St, Indianapolis, IN 46222Off Market
Nearby schools
GreatSchools rating
- 4/10Cold Spring SchoolGrades: K-8Distance: 0.9 mi
- 1/10Crispus Attucks Medical Magnet High School (9-12)Grades: 9-12Distance: 2.7 mi
- 4/10Ernie Pyle School 90Grades: PK-5Distance: 1.4 mi
Get a cash offer in 3 minutes
Find out how much your home could sell for in as little as 3 minutes with a no-obligation cash offer.
Estimated market value
$168,100
Get a cash offer in 3 minutes
Find out how much your home could sell for in as little as 3 minutes with a no-obligation cash offer.
Estimated market value
$168,100
- Indiana
- Marion County
- Indianapolis
- 46222
- Marian-Cold Springs
- 2957 N Warman Ave
Nearby cities
Nearby neighborhoods
Nearby zip codes
Other Indianapolis Topics
