Skip main navigation
Off market
  • $710,300

    2957 N Wild Rose Ct, Wichita, KS 67205

    5beds
    4,716sqft
    SingleFamily
    Built in 1998
    0.44 Acres Lot
    $710,300 Zestimate®
    $151/sqft
    $3,143 Estimated rent

    Home value

    $710,300

    $668,000 - $753,000

    $3,143/mo

    Zestimate® history
    Loading
    Loading...

    Owner options

    List your home for rent

    $3,143/mo

    Rent Zestimate®

    Find your next renter with Zillow Rental Manager. Plus, with online applications, you can quickly screen prospective tenants – for free.

    Learn more

    $3,143/mo

    Rent Zestimate®

    Refinance and save

    $3,746/mo

    Est. payment

    Refinancing to a lower rate could help reduce your monthly payments and save thousands over the life of the loan.

    See today's rates

    $3,746/mo

    Est. payment

    Explore your selling options

    Work with a Zillow partner agent

    Leverage their expertise and Zillow's premium Showcase listings to get your home seen by more buyers.

    Get started

    List with your own agent

    Get your home in front of millions of buyers by listing it on Zillow.

    Learn how to do it

    Sell it yourself

    Take full control of how buyers see your home on Zillow by listing For Sale by Owner (FSBO).

    List your home

    What's special


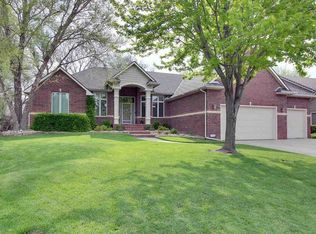
    New Comp roof being installed! Jim Goentzel custom-built ranch home in Reflection Ridge with over 2,700 main floor sq ft has a very open floor plan on a beautiful treed lot. This home features stunning hardwood floors throughout the Formal living and dining areas, kitchen, Hearth and Master bedroom with large windows and great natural light. The kitchen has new Granite counter tops and new tile back splash, hardwood floors, an informal dining area and Hearth room with a fireplace, great family and entertaining area. The open kitchen features lots of cabinets, large island with eating bar, updated stainless steel oven, microwave and dishwasher and refrigerator. There is access to the large open and covered patio area thru a Mid-level walkout off the Hearth & kitchen areas. Very updated Master Bedroom Bath with double vanities with Granite tops, a tiled walk-in shower and Large stand along oval Garden tub and large walk-in closet. The Master Bedroom is large with Hardwood floors and a vaulted ceiling. There are 2 additional main floor bedrooms and two additional full bathrooms. The laundry room is a separate room, very spacious with a sink and built-in ironing board and folding area. All the windows are Anderson windows. The basement has features 9" ceiling with a second gas fireplace with stone surround which adds a really nice look to the basement. Great wet bar with lots of Woodwork and detail to this bar. The bar fridge stays and then there is a nice sitting bar for entertaining or just hanging out with friends. Large Family room and Rec. room area with view-out windows with lots of natural lighting. There are 2 additional bedrooms and a full bathroom, one of the bedrooms is 19 x 23 and is currently a workout room, this room has many possibilities. It could be a media room, or could be split to make a bedroom and office, exercise, hobby room, you pick what you need. There is a 12 x 26 storage area also and additional storage adjoining this area. There are 2 hot water heaters, the home has 2 furnaces and AC units, there are security camera's and recorders that will stay with the home and the home has surround sound up & down. There is a 3 car garage which is a little oversized, an irrigation well and sprinkler system NO SPECIALS and is in Maize Schools. This home has it all and is move-in ready. Easy access to 96 highway the airport and New Market Square.

    This property is off market, which means it's not currently listed for sale or rent on Zillow. This may be different from what's available on other websites or public sources.
    Facts & features

    Interior

    Bedrooms & bathrooms
    • Bedrooms: 5
    • Bathrooms: 4
    • Full bathrooms: 4
    Heating
    • Forced air, Electric
    Cooling
    • Central
    Appliances
    • Included: Dishwasher, Garbage disposal, Microwave, Range / Oven, Refrigerator, Washer
    Features
    • Basement: Finished
    • Has fireplace: Yes
    Interior area
    • Total interior livable area: 4,716 sqft

    Property

    Parking
    • Parking features: Garage - Attached
    Features
    • Exterior features: Stone, Stucco, Wood, Cement / Concrete
    Lot
    • Size: 0.44 Acres
    Details
    • Parcel number: 087132040110200700

    Construction

    Type & style
    • Home type: SingleFamily
    Materials
    • Other
    • Foundation: Other
    • Roof: Composition
    Condition
    • Year built: 1998

    Community & HOA

    HOA
    • Has HOA: Yes
    • HOA fee: $27 monthly
    Location
    • Region: Wichita

    Financial & listing details

    • Price per square foot: $151/sqft
    • Tax assessed value: $641,200
    • Annual tax amount: $8,834

    Price history

    DateEventPrice
    7/24/2019Sold--
    Source: SCKMLS as distributed by MLS GRID #566487 Report a problem
    6/10/2019Pending sale$530,000$112/sqft
    Source: JP Weigand #566487 Report a problem
    6/8/2019Listed for sale$530,000$112/sqft
    Source: JP Weigand #566487 Report a problem
    5/21/2019Pending sale$530,000$112/sqft
    Source: JP Weigand #566487 Report a problem
    5/11/2019Listed for sale$530,000$112/sqft
    Source: JP Weigand #566487 Report a problem

    Public tax history

    YearProperty taxesTax assessment
    2025$8,834 +8.3%$73,738 +10%
    2024$8,154 -1.2%$67,045
    2023$8,249 +6.4%$67,045
    2022$7,756 +3.1%--
    2021$7,519 +2.4%--
    2020$7,343 +28.2%$59,789 +28%
    2019$5,730 +0.6%$46,725 +0.5%
    2018$5,696 -0.6%$46,495
    2017$5,730 +110.2%--
    2016$2,727 -50.9%--
    2015$5,555 +1.4%--
    2014$5,477 --
    2013-- --
    2012-- --
    2011-- $45,552
    2008-- $45,552 +8.5%
    2007-- $41,975
    2006-- $41,975 +3%
    2005-- $40,756 +3%
    2004-- $39,572
    2003-- $39,572 +3%
    2002-- $38,422 +3%
    2000-- $37,306
    Find assessor info on the county website

    Neighborhood: 67205

    Nearby schools

    GreatSchools rating
    Schools provided by the listing agent
    • Elementary: Maize USD266
    • Middle: Maize South
    • High: Maize South
    • District: Maize School District (USD 266)

    Source: The MLS. This data may not be complete. We recommend contacting the local school district to confirm school assignments for this home.

    Get pre-qualified for a loan
    At Zillow Home Loans, we can pre-qualify you in as little as 5 minutes with no impact to your credit score.

    An equal housing lender. NMLS #10287.

    Sell for more on Zillow
    Get a Zillow Showcase℠ listing at no additional cost and you could sell for .
    $710,300
    2% more
    +$14,206
    With Zillow Showcase(estimated)
    $724,506
