Indulge in the elegance of this finely-appointed, fully furnished vacation home nestled within the coveted confines of Storey Lake. Newly established in 2022, this residence boasts a contemporary allure, presenting itself as an almost pristine abode. Centrally situated in Orlando, it offers effortless access to the region's premier attractions, embodying the quintessential Orlando experience. Merely minutes away from distinguished destinations like Walt Disney World, Universal Orlando, and Sea World Orlando, and conveniently proximate to the Orlando International Airport, this home is cocooned by an array of upscale dining establishments, renowned shopping havens, and esteemed golf courses. Comprising four bedrooms and three full baths, this dwelling emanates an air of refinement, characterized by upgraded tile and carpeting throughout. Reflecting an unwavering commitment to quality, the home showcases quartz countertops, stainless steel appliances, and a thoughtfully designed open floor plan on the ground level that seamlessly leads to a private pool enclave, epitomizing an inviting blend of comfort and luxury. With a dual appeal to both discerning investors seeking immediate returns and families desiring a secondary haven in the heart of Orlando, this property encapsulates a versatile investment prospect. Notably, Storey Lake offers an array of amenities that heighten the vacation experience—ranging from a splendid resort-style swimming pool, an exuberant water park, and a leisurely lazy river to a vibrant volleyball court and an engaging mini-golf course. This residence's strategic adjacency to the new community clubhouse ensures convenient access to these amenities, enhancing the allure of this remarkable offering. In light of these attributes, the potential presented by this property is of a remarkable caliber. Combining a prime location, luxurious features, and investment possibilities, this opportunity stands as an unmissable proposition for those seeking to partake in the essence of Orlando's finest.
Sold for $565,000
Zillow last checked:
Listing updated:
Bought with:
Marcelo Teixeira, 3460068
GLASSTONE GROUP INC
Source: Stellar MLS,MLS#: S5090338 Originating MLS: Osceola
Originating MLS: Osceola
Price history
| Date | Event | Price |
|---|---|---|
| 9/2/2026 | Listing removed | $579,000$303/sqft |
Source:  Stellar MLS #O6342487 Report a problem Stellar MLS #O6342487 Report a problem | ||
| 4/20/2026 | Listing removed | $5,684$3/sqft |
Source: Zillow Rentals Report a problem | ||
| 4/18/2026 | Listed for rent | $5,684$3/sqft |
Source: Zillow Rentals Report a problem | ||
| 9/10/2025 | Listed for sale | $579,000+2.5%$303/sqft |
Source: Stellar MLS #O6342487 Report a problem | ||
| 5/20/2024 | Sold | $565,000-0.9%$295/sqft |
Source: Stellar MLS #S5090338 Report a problem | ||
| 3/18/2024 | Pending sale | $570,000$298/sqft |
Source: Stellar MLS #S5090338 Report a problem | ||
| 3/7/2024 | Listed for sale | $570,000-8.1%$298/sqft |
Source: Stellar MLS #S5090338 Report a problem | ||
| 2/23/2024 | Listing removed | -- |
Source: Stellar MLS #S5090338 Report a problem | ||
| 8/24/2023 | Listed for sale | $620,000+49%$324/sqft |
Source: Stellar MLS #S5090338 Report a problem | ||
| 3/14/2022 | Sold | $416,000$217/sqft |
Source: Public Record Report a problem | ||
Nearby homes
- $--4 bd3 ba1.9k sqft2957 Penelope Loop #ID1280851P, Kissimmee, FL 34746Off Market
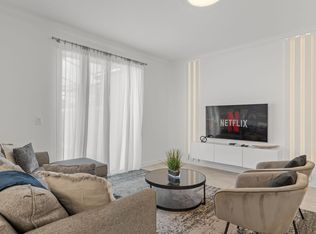
- $--4 bd3 ba1.9k sqft2959 Penelope Loop #ID1280769P, Kissimmee, FL 34746Off Market
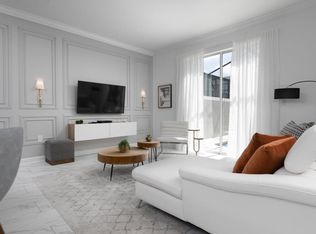
- $--5 bd4 ba2.1k sqft2955 Penelope Loop #ID1315015P, Kissimmee, FL 34746Off Market

- $553,4005 bd4 ba2.1k sqft2955 Penelope Loop, Kissimmee, FL 34746Off Market
Get a cash offer in 3 minutes
Find out how much your home could sell for in as little as 3 minutes with a no-obligation cash offer.
Estimated market value
$558,700
