Skip main navigation
For sale
  • $230,000

    2957 S Pondside Dr, Memphis, TN 38119

    2beds
    1,223sqft
    : 
    Loading
    Get pre-qualified
    Townhouse
    Built in 1987
    4,356 Square Feet Lot
    $223,900 Zestimate®
    $188/sqft
    $60/mo HOA

    What's special

    Storage shedFresh paintEpoxied garage floorRenovated kitchenUpdated cabinetryLush lawn
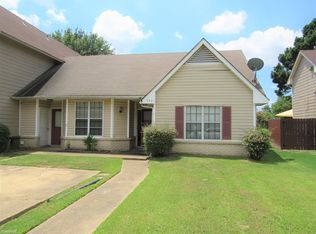
    EMBRACE the direction of today's savvy buyer. Today's buyers aren't simply looking for homeownership—they're seeking a lifestyle that blends convenience, efficiency, flexibility, security, and modern updates into one exceptional living experience. Gated Community Residence- Thoughtfully updated and full of value, this 2BR/2BA home combines today's most desirable upgrades with the opportunity to personalize the finishing touches. The renovated kitchen opens to the great room and features updated cabinetry, lighting, and flooring. Both bathrooms have been beautifully renovated, with fresh paint and new flooring throughout much of the home. Step outside to enjoy a lush lawn, an 8-ft privacy fence, storage shed, and an epoxied garage floor. Premium features include a Generac whole-home generator and tankless water heater—investments that provide convenience, efficiency, and peace of mind. Much of the heavy lifting has already been done, allowing you to simply move in and make it your own.
    9 days
    |
    663
    |
    17
    |

    Likely to sell faster than

    Zillow last checked:

    Listing updated:

    Listed by:

    Tara M Bradley,

    Crye-Leike, Inc., REALTORS 901-754-0800

    Source: MAAR,MLS#: 10225672MLS Logo

    Loading...

      Facts & features

      Interior

      Bedrooms & bathrooms
      • Bedrooms: 2
      • Bathrooms: 2
      • Full bathrooms: 2
      Primary bedroom
      • Features: Walk-In Closet(s), Smooth Ceiling
      • Level: First
      • Area: 195
      • Dimensions: 13 x 15
      Bedroom 2
      • Area: 110
      • Dimensions: 10 x 11
      Primary bathroom
      • Features: Full Bath
      Dining room
      • Area: 99
      • Dimensions: 9 x 11
      Kitchen
      • Features: Updated/Renovated Kitchen, Eat-in Kitchen, Pantry, Washer/Dryer Connections
      • Area: 128
      • Dimensions: 8 x 16
      Living room
      • Features: LR/DR Combination
      • Area: 286
      • Dimensions: 13 x 22
      Office
      • Features: Built-in Features, Smooth Ceiling
      • Level: First
      Den
      • Dimensions: 0 x 0
      Heating
      • Central
      Cooling
      • Central Air
      Appliances
      • Included: Range/Oven, Disposal, Microwave
      • Laundry: Laundry Room
      Features
      • All Bedrooms Down, Primary Down, Split Bedroom Plan, Renovated Bathroom, Smooth Ceiling, Den/Great Room, Kitchen, Primary Bedroom, 2nd Bedroom, 2 or More Baths, Laundry Room, Office, Square Feet Source: AutoFill (MAARdata) or Public Records (Cnty Assessor Site)
      • Windows: Aluminum Frames
      • Number of fireplaces: 1
      • Fireplace features: In Den/Great Room
      Interior area
      • Total interior livable area: 1,223 sqft

      Property

      Parking
      • Total spaces: 2
      • Parking features: Driveway/Pad, Garage Door Opener, Garage Faces Front
      • Has garage: Yes
      • Covered spaces: 2
      • Has uncovered spaces: Yes
      Features
      • Stories: 1
      • Patio & porch: Covered Patio
      • Pool features: None
      • Fencing: Wood,Wood Fence
      • Has view: Yes
      • View description: Water
      • Has water view: Yes
      • Water view: Water
      • Waterfront features: Lake/Pond on Property
      Lot
      • Size: 4,356 Square Feet
      • Dimensions: 45 x 100
      • Features: Level
      Details
      • Additional structures: Storage
      • Parcel number: 081070 F00008

      Construction

      Type & style
      • Home type: Townhouse
      • Architectural style: Soft Contemporary
      • Property subtype: Townhouse
      • Attached to another structure: Yes
      Condition
      • New construction: No
      • Year built: 1987

      Community & HOA

      Community
      • Security: Wrought Iron Security Drs
      • Subdivision: Millers Pond Phase 2 Fnl Pl Pud
      HOA
      • Has HOA: Yes
      • HOA fee: $720 annually
      Location
      • Region: Memphis

      Financial & listing details

      • Price per square foot: $188/sqft
      • Tax assessed value: $180,900
      • Annual tax amount: $2,384
      • Price range: $230K - $230K
      • Date on market: 7/9/2026
      • Cumulative days on market: 10 days
      • Listing terms: Conventional,FHA,VA Loan

        Estimated market value

        $223,900

        $213,000 - $235,000

        $1,412/mo

        Price history

        DateEventPrice
        7/9/2026Listed for sale$230,000+58.6%$188/sqft
        Source: MAAR #10225672 Report a problem
        4/18/2022Sold$145,000+11.5%$119/sqft
        Source: MAAR #10119520 Report a problem
        3/22/2022Contingent$130,000$106/sqft
        Source: MAAR #10119520 Report a problem
        3/15/2022Listed for sale$130,000+39%$106/sqft
        Source: MAAR #10119520 Report a problem
        5/12/2009Sold$93,500+19.9%$76/sqft
        Source: Public Record Report a problem
        11/14/2006Sold$78,000-22.1%$64/sqft
        Source: Public Record Report a problem
        8/30/2006Sold$100,161+3.8%$82/sqft
        Source: Public Record Report a problem
        2/8/2002Sold$96,500$79/sqft
        Source: Public Record Report a problem
        9/26/2001Sold$96,500$79/sqft
        Source: Public Record Report a problem

        Public tax history

        YearProperty taxesTax assessment
        2025$2,384 +30.4%$45,225 +63%
        2024$1,827 +8.1%$27,750
        2023$1,690 $27,750
        2022-- $27,750
        2021-- $27,750 +37.5%
        2020$645 $20,175
        2019$645 -21.1%$20,175
        2018$817 -45.1%$20,175
        2017$1,489 +117.6%$20,175 +0.2%
        2016$684 -18%$20,125
        2014$835 $20,125
        2013-- $20,125 -23.1%
        2012-- $26,175
        2011-- $26,175
        2010-- $26,175
        2009-- $26,175 +8.2%
        2008-- $24,200
        2007-- $24,200
        2006-- $24,200
        2005-- $24,200 +4.8%
        2004-- $23,100
        2003-- $23,100
        2002-- $23,100
        2001-- $23,100 +21.3%
        2000-- $19,050
        Find assessor info on the county website

        Monthly payment

        Est. payment

        Payment breakdown

        Explore the cost of this home by adjusting the details. Changes won't be saved.
        All calculations are estimates and provided by Zillow, Inc. for informational purposes only. Actual amounts may vary.
        HOA fees may include property taxes on listings classified as Co-Ops. Contact the listing agent and/or owner for fee details.
        Mortgage interest rates are dependent on a number of factors, including credit score, down payment, and repayment length. Interest rate data provided by Zillow Group Marketplace, Inc. as of 1/1/1970 from various mortgage lenders with which we have lead or other similar arrangements; the Estimated Payment is an average of those rates.
        See how much you could borrow to make a competitive offer.

        Climate risks

        Neighborhood: River Oaks-Kirby-Balmoral

        Getting around

        55 / 100
        Somewhat Walkable
        21 / 100
        Minimal Transit
        44 / 100
        Somewhat Bikeable

        Nearby schools

        GreatSchools rating

        A local agent can set up tours, give advice and negotiate with sellers.

        A local lender can help you make sure your offer is ready when you are.

        Browse local experts

        Similar homes