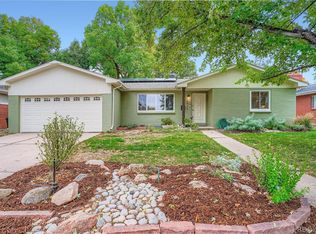
Fantastic property in Denver’s highly sought-after Cherry Hills Vista neighborhood in the Slavens K-8th school district. Excellent opportunity to take advantage of modern updates and option to design a floor plan that fits your needs. A blend of mid-century and modern bungalow provides timeless style, comfort, and versatility. Clean stucco exterior is grounded by a solid brick apron and sturdy columns leading to a beautiful entry with Ipe hardwood decking. Rooflines echo classic bungalow design, while wood cladding on the garage door and flagstone entry set a sophisticated tone. Generous in size with over 2100 SF on the main and over 1100 SF in the basement. Inside, shaker-style built-ins flank a cozy gas fireplace perfect for showcasing your memories. The rare full size mudroom includes a separate entry and practical space for everyday essentials— shoes & backpacks! The heart of the home is an exceptional kitchen featuring a large central island, Sub-Zero refrigerator, expansive granite countertops, and shaker cabinetry. Adjacent is a generous, eat-in area that flows to the backyard, ideal for morning coffee or casual evenings with family and friends. For formal occasions, a separate dining room and main-floor powder room complete the perfect hosting set-up. The spacious primary suite includes French doors to a private patio, dual vanities, large shower, and multiple closets. Two additional bedrooms offer wide doorways to accommodate wheel chair accessibility to a zero transition shower and bathroom. This design can be utilized in its current layout or re-imagined to meet your needs. Downstairs, explore a rec room with fireplace, fourth bedroom, ¾ bath, and a versatile laundry/craft room. Storage abounds throughout the home, including a mechanical room with custom built-in storage closets. Outside, a private landscaped backyard featuring a flagstone patio to enjoy cool summer days under the lush Ash tree canopy. Schedule a tour and make this your home today.
Sold for $1,200,000
Zillow last checked:
Listing updated:
Bought with:
Lisa O'Neil, 1320065
Nomad Brokerage Colorado LLC
Source: REcolorado as distributed by MLS GRID,MLS#: 7963946
Price history
| Date | Event | Price |
|---|---|---|
| 7/21/2025 | Sold | $1,200,000-12.7%$362/sqft |
Source:  REcolorado as distributed by MLS GRID #7963946 Report a problem REcolorado as distributed by MLS GRID #7963946 Report a problem | ||
| 6/22/2025 | Pending sale | $1,375,000$415/sqft |
Source: REcolorado as distributed by MLS GRID #7963946 Report a problem | ||
| 6/12/2025 | Price change | $1,375,000-1.8%$415/sqft |
Source: REcolorado as distributed by MLS GRID #7963946 Report a problem | ||
| 6/3/2025 | Listed for sale | $1,400,000+678.2%$422/sqft |
Source: REcolorado as distributed by MLS GRID #7963946 Report a problem | ||
| 5/20/2025 | Listing removed | $3,816$1/sqft |
Source: Zillow Rentals Report a problem | ||
| 4/24/2025 | Listed for rent | $3,816+6%$1/sqft |
Source: Zillow Rentals Report a problem | ||
| 4/4/2024 | Listing removed | -- |
Source: Zillow Rentals Report a problem | ||
| 3/20/2024 | Price change | $3,600+5.9%$1/sqft |
Source: Zillow Rentals Report a problem | ||
| 3/18/2024 | Listed for rent | $3,400$1/sqft |
Source: Zillow Rentals Report a problem | ||
| 1/24/2023 | Listing removed | -- |
Source: Zillow Rentals Report a problem | ||
| 1/7/2023 | Listed for rent | $3,400$1/sqft |
Source: Zillow Rentals Report a problem | ||
| 3/24/1995 | Sold | $179,900$54/sqft |
Source: Public Record Report a problem | ||

Get a cash offer in 3 minutes
Find out how much your home could sell for in as little as 3 minutes with a no-obligation cash offer.
Estimated market value
$1,158,700
