Skip main navigation
Off market
Street View
  • $1,070,200

    2957 Shirley Ln, Hellertown, PA 18055

    4beds
    5baths
    4,702sqft
    SingleFamily
    Built in 2002
    3 Acres Lot
    $1,070,200 Zestimate®
    $228/sqft
    $5,882 Estimated rent

    Home value

    $1,070,200

    $995,000 - $1.16M

    $5,882/mo

    Zestimate® history
    Loading
    Loading...

    Owner options

    List your home for rent

    $5,882/mo

    Rent Zestimate®

    Find your next renter with Zillow Rental Manager. Plus, with online applications, you can quickly screen prospective tenants – for free.

    Learn more

    $5,882/mo

    Rent Zestimate®

    Refinance and save

    $6,800/mo

    Est. payment

    Refinancing to a lower rate could help reduce your monthly payments and save thousands over the life of the loan.

    See today's rates

    $6,800/mo

    Est. payment

    Explore your selling options

    Work with a Zillow partner agent

    Leverage their expertise and Zillow's premium Showcase listings to get your home seen by more buyers.

    Get started

    List with your own agent

    Get your home in front of millions of buyers by listing it on Zillow.

    Learn how to do it

    Sell it yourself

    Take full control of how buyers see your home on Zillow by listing For Sale by Owner (FSBO).

    List your home

    What's special

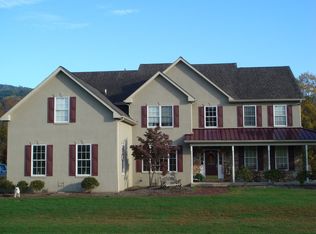
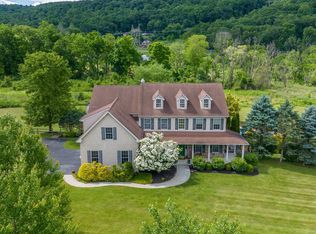
    Welcome to Silver Creek Estates, an upscale community of custom built homes, with 3 acre lots; It is situated on a private cul de sac street totaling 6 residences. This pristine builder's home has left no detail out. Enter past the front porch into the 2 story foyer with turned staircase and gleaming hardwood floors. Adjacent to the foyer thru French doors.... follows the study with custom cherry cabinetry. Everywhere in the home walls of windows embrace the rooms in natural light. The living and dining rooms are bright and welcoming offering upgraded trim work and moldings. The Heart of the Home is the expansive kitchen and family room area. A gourmet oversized kitchen features hardwood floors, granite countertops, stone tile backsplash, large island with seating, induction cook top, double ovens, and wine fridge, recessed lighting, oversized pantry, breakfast area and French doors to rear deck. The 2 story family room features an open staircase to the 2nd floor. An impactful floor to ceiling stacked stone fireplace with raised stone hearth sets the tone in this room. The second floor large master suite has a tray ceiling, 2 walk in closets and a sitting room. The luxurious master bath has skylights, double vanities, large soaking tub, and a walk-in shower with ceramic tile. In addition are three generous sized guest rooms and a loft sitting area adjacent to the rear stairs to the family room. Let's check out the lower level and the incredible potential of this daylight walk-out basement with a private rear entry through French doors. Lower level has a full bathroom with shower. Use your imagination! Possible in-law suite currently an office, exercise room and TV room. This is an entertaining home to be sure, with a very special serene setting. It features an oversized in ground pool with whirlpool, and an expansive brick surround for the pool and deck area. Charming pool house with wet bar, fireplace and rough in plumbing for bathroom. There is an attached 3 car garage plus an oversized detached one car garage with a separate work area ideal for serious craftsmen or car enthusiast. No way to describe it all, so come see for yourself. We promise you won't be disappointed. 2019-05-08

    This property is off market, which means it's not currently listed for sale or rent on Zillow. This may be different from what's available on other websites or public sources.
    Facts & features

    Interior

    Bedrooms & bathrooms
    • Bedrooms: 4
    • Bathrooms: 5
    Heating
    • Forced air, Gas
    Cooling
    • Central
    Appliances
    • Included: Dishwasher
    Features
    • Master Bath(s), Central Vacuum, CeilngFan(s), Kitchen - Eat-In, Kitchen - Island, Butlers Pantry
    • Has fireplace: Yes
    • Fireplace features: wood stove
    Interior area
    • Total interior livable area: 4,702 sqft

    Property

    Parking
    • Total spaces: 4
    • Parking features: Garage - Attached, Garage - Detached
    Features
    • Exterior features: Wood
    Lot
    • Size: 3 Acres
    Details
    • Parcel number: 42012057004

    Construction

    Type & style
    • Home type: SingleFamily
    Materials
    • Frame
    Condition
    • Year built: 2002

    Community & HOA

    Location
    • Region: Hellertown

    Financial & listing details

    • Price per square foot: $228/sqft
    • Tax assessed value: $767,468
    • Annual tax amount: $10,425

    Price history

    DateEventPrice
    5/20/2019Sold$600,000-3.1%$128/sqft
    Source: Public Record Report a problem
    1/12/2019Price change$619,000-3.1%$132/sqft
    Source: BHHS Fox & Roach Doylestown #1007376102 Report a problem
    9/26/2018Listed for sale$638,500+11%$136/sqft
    Source: BHHS Fox & Roach-Doylestown #1007376102 Report a problem
    6/20/2013Sold$575,000+59300.8%$122/sqft
    Source: Public Record Report a problem
    12/1/2011Sold$968
    Source: Public Record Report a problem

    Public tax history

    YearProperty taxesTax assessment
    2025$10,425 $63,700
    2024$10,425 +2.2%$63,700
    2023$10,204 +3%$63,700
    2022$9,902 +2%$63,700
    2021$9,711 $63,700
    2020$9,711 +1.8%$63,700
    2018$9,539 +1.6%$63,700
    2017$9,392 +2.1%$63,700
    2016$9,196 +2.3%$63,700 -6.5%
    2015$8,986 $68,100 -16.4%
    2014$8,986 $81,440
    2013-- $81,440
    2012-- $81,440
    2011-- $81,440
    2010-- $81,440
    2009-- $81,440
    2008-- $81,440
    2007-- $81,440
    2006-- $81,440
    2005-- $81,440 +300%
    2004-- $20,360 +4.5%
    2003-- $19,480 +864.4%
    2002-- $2,020
    2000-- $2,020
    Find assessor info on the county website

    Neighborhood: 18055

    Nearby schools

    GreatSchools rating
    Schools provided by the listing agent
    • District: Palisades

    Source: The MLS. This data may not be complete. We recommend contacting the local school district to confirm school assignments for this home.

    Get a cash offer in 3 minutes
    Find out how much your home could sell for in as little as 3 minutes with a no-obligation cash offer.
    Estimated market value
    $1,070,200
    Get a cash offer in 3 minutes
    Find out how much your home could sell for in as little as 3 minutes with a no-obligation cash offer.
    Estimated market value
    $1,070,200