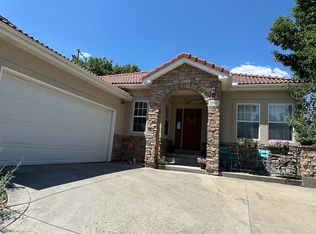
REMODELED PATIO HOME IN THE COVETED SHORES NEIGHBORHOOD-STEPS FROM MCINTOSH LAKE! Enjoy easy ONE-LEVEL LIVING in this beautifully updated home with stylish finishes and a low-maintenance lifestyle. The kitchen features QUARTZ COUNTERTOPS, a designer backsplash, modern granite sink, stainless appliances, and updated lighting and hardware throughout for a fresh, polished feel. The living area is anchored by a dramatic FLOOR-TO-CEILING CUSTOM FIREPLACE, adding warmth and character to the main living space. The remodeled luxury 5-piece primary bath offers a CUSTOM FRAMELESS SHOWER, HEATED FLOORS, and elevated finishes designed for everyday comfort such as CUSTOM CLOSET BUILT-INS. Lightly used carpet adds softness where it counts, while the patio home layout makes daily living simple and convenient. All set in the highly sought-after SHORES neighborhood with access to a POOL, TENNIS COURT, PARK, and BASKETBALL COURT-plus just steps from MCINTOSH LAKE and miles of scenic trails. A rare blend of modern updates, easy living, neighborhood amenities, and an unbeatable Longmont location-come see it today! 3rd bedroom also serves as an office. Use HOA space off of the back patio for your personal use.
Sold for $697,000
$697,000
2957 Sonata Bay Ct, Longmont, CO 80503
3beds
3,053sqft
Single Family Residence
Built in 1996
4,333 Square Feet Lot
$696,500 Zestimate®
$228/sqft
$3,289 Estimated rent
Home value
$696,500
$655,000 - $738,000
$3,289/mo
Zestimate® history
Owner options
List your home for rent
$3,289/mo
Rent Zestimate®
Find your next renter with Zillow Rental Manager. Plus, with online applications, you can quickly screen prospective tenants – for free.
$3,289/mo
Rent Zestimate®
Refinance and save
$4,339/mo
Est. payment
Refinancing to a lower rate could help reduce your monthly payments and save thousands over the life of the loan.
$4,339/mo
Est. payment
Explore your selling options
Work with a Zillow partner agent
Leverage their expertise and Zillow's premium Showcase listings to get your home seen by more buyers.
Get startedList with your own agent
Get your home in front of millions of buyers by listing it on Zillow.
Learn how to do itSell it yourself
Take full control of how buyers see your home on Zillow by listing For Sale by Owner (FSBO).
List your homeWhat's special
Stylish finishesCustom closet built-insStainless appliancesModern granite sinkQuartz countertopsHeated floorsCustom frameless shower
Zillow last checked:
Listing updated:
Listed by:
Dena Schlutz 720-734-8652,
Estate Professionals,
Logan Schlutz 720-734-8652,
Estate Professionals
Bought with:
Jenny Oliveira Getting, 100071092
WK Real Estate
Source: IRES as distributed by MLS GRID,MLS#: 1059315
Facts & features
Interior
Bedrooms & bathrooms
- Bedrooms: 3
- Bathrooms: 3
- Full bathrooms: 3
- Main level bathrooms: 2
Primary bedroom
- Description: Carpet
- Features: Luxury Features Primary Bath, 5 Piece Primary Bath
- Level: Main
- Area: 255 Square Feet
- Dimensions: 15 x 17
Bedroom 2
- Description: Carpet
- Level: Basement
- Area: 168 Square Feet
- Dimensions: 12 x 14
Bedroom 3
- Description: Wood
- Level: Main
- Area: 156 Square Feet
- Dimensions: 12 x 13
Dining room
- Description: Wood
- Level: Main
- Area: 180 Square Feet
- Dimensions: 12 x 15
Family room
- Description: Wood
- Level: Main
- Area: 400 Square Feet
- Dimensions: 20 x 20
Kitchen
- Description: Wood
- Level: Main
- Area: 168 Square Feet
- Dimensions: 14 x 12
Living room
- Description: Wood
- Level: Main
- Area: 320 Square Feet
- Dimensions: 16 x 20
Study
- Description: Wood
- Level: Main
- Area: 156 Square Feet
- Dimensions: 12 x 13
Heating
- Hot Water
Cooling
- Ductless
Appliances
- Included: Gas Range, Dishwasher, Refrigerator, Washer, Dryer, Microwave
Features
- Eat-in Kitchen, Separate Dining Room, Pantry
- Basement: Full,Partially Finished
- Has fireplace: Yes
- Fireplace features: Gas
Interior area
- Total structure area: 1,557
- Total interior livable area: 3,053 sqft
- Finished area above ground: 1,557
Property
Parking
- Total spaces: 2
- Parking features: Attached
- Attached garage spaces: 2
- Details: Attached
Accessibility
- Accessibility features: Main Floor Bath, Accessible Bedroom, Main Level Laundry
Features
- Levels: One
- Stories: 1
- Patio & porch: Patio
- Exterior features: Sprinkler System
- Has view: Yes
- View description: Mountain(s)
Lot
- Size: 4,333 Square Feet
- Features: Cul-De-Sac
Details
- Parcel number: R0120928
- Zoning: Res
- Special conditions: Private Owner
Construction
Type & style
- Home type: SingleFamily
- Architectural style: Patio Home
- Property subtype: Single Family Residence
Materials
- Stucco
- Roof: Tile
Condition
- New construction: No
- Year built: 1996
Utilities & green energy
- Electric: City
- Gas: Xcel
- Sewer: Public Sewer
- Water: City
- Utilities for property: Natural Gas Available, Electricity Available, High Speed Avail
Community & HOA
Community
- Features: Tennis Court(s), Pool, Trail(s)
- Subdivision: Shores PUD 9th Flg
HOA
- Has HOA: Yes
- Services included: Common Amenities, Snow Removal, Maintenance Grounds, Utilities
- HOA fee: $274 monthly
- HOA name: The Shores Villas
- HOA phone: 970-663-9683
Location
- Region: Longmont
Financial & listing details
- Price per square foot: $228/sqft
- Tax assessed value: $726,700
- Annual tax amount: $4,768
- Date on market: 5/16/2026
- Listing terms: Cash,Conventional,FHA,VA Loan
- Electric utility on property: Yes
Price history
| Date | Event | Price |
|---|---|---|
| 8/3/2026 | Sold | $697,000$228/sqft |
Source:  IRES as distributed by MLS GRID #1059315 Report a problem IRES as distributed by MLS GRID #1059315 Report a problem | ||
| 7/2/2026 | Pending sale | $697,000$228/sqft |
Source:  REcolorado as distributed by MLS GRID #IR1059315 Report a problem REcolorado as distributed by MLS GRID #IR1059315 Report a problem | ||
| 5/28/2026 | Price change | $697,000-2.5%$228/sqft |
Source: IRES as distributed by MLS GRID #1059315 Report a problem | ||
| 5/18/2026 | Listed for sale | $715,000-2.9%$234/sqft |
Source: IRES as distributed by MLS GRID #1059315 Report a problem | ||
| 3/9/2022 | Sold | $736,000+6.8%$241/sqft |
Source: IRES as distributed by MLS GRID #959192 Report a problem | ||
| 2/17/2022 | Listed for sale | $689,000+112%$226/sqft |
Source: IRES as distributed by MLS GRID #959192 Report a problem | ||
| 4/16/2012 | Sold | $325,000-4.3%$106/sqft |
Source: Public Record Report a problem | ||
| 2/16/2012 | Price change | $339,500-0.9%$111/sqft |
Source: RE/MAX of Boulder #670994 Report a problem | ||
| 1/10/2012 | Listed for sale | $342,500+13.4%$112/sqft |
Source: RE/MAX of Boulder #670994 Report a problem | ||
| 3/5/2009 | Sold | $301,999+24.6%$99/sqft |
Source: Public Record Report a problem | ||
| 5/9/1997 | Sold | $242,303+478.6%$79/sqft |
Source: Public Record Report a problem | ||
| 7/15/1996 | Sold | $41,875$14/sqft |
Source: Public Record Report a problem | ||
Public tax history
| Year | Property taxes | Tax assessment |
|---|---|---|
| 2025 | $4,345 +1.4% | $45,419 -7.5% |
| 2024 | $4,285 +16.4% | $49,105 -1% |
| 2023 | $3,680 -1.3% | $49,581 +33.3% |
| 2022 | $3,728 +13.3% | $37,190 -2.8% |
| 2021 | $3,290 | $38,260 +13% |
| 2020 | $3,290 +5.2% | $33,870 |
| 2019 | $3,126 | $33,870 +2.9% |
| 2018 | $3,126 | $32,911 -9.5% |
| 2017 | $3,126 +10.5% | $36,385 +23% |
| 2016 | $2,828 +4.9% | $29,587 +13.7% |
| 2015 | $2,695 +10.9% | $26,013 |
| 2014 | $2,430 +9.7% | $26,013 |
| 2013 | $2,215 +6.8% | $26,013 +8.9% |
| 2012 | $2,074 -9.6% | $23,880 |
| 2011 | $2,295 +1.8% | -- |
| 2010 | $2,254 -5.3% | $26,660 |
| 2009 | $2,380 +12.1% | $26,660 -18.1% |
| 2008 | $2,122 +9.8% | $32,570 |
| 2007 | $1,932 -1.8% | $32,570 +10.1% |
| 2006 | $1,967 -6.1% | $29,570 |
| 2005 | $2,095 +1.2% | $29,570 -6.7% |
| 2004 | $2,071 -8.3% | $31,700 |
| 2003 | $2,259 +10.5% | $31,700 +6.4% |
| 2002 | $2,044 | $29,800 -90.9% |
| 2001 | -- | $325,700 |
Find assessor info on the county website
Neighborhood: McIntosh
Nearby homes
- $670,9003 bd3 ba3k sqft2959 Sonata Bay Ct, Longmont, CO 80503Off Market
- $--3 bd1 ba-- sqft2959 Sonata Bay Ct #ID1383664P, Longmont, CO 80503Off Market

- $3,5333 bd3 ba3k sqft2959 Sonata Bay Ct FLOOR 1-ID1546064P, Longmont, CO 80503For Rent

- $695,9003 bd3 ba3.1k sqft2955 Sonata Bay Ct, Longmont, CO 80503Off Market
- $639,0002 bd3 ba2.5k sqft2961 Sonata Bay Ct, Longmont, CO 80503Sold
- $663,7003 bd2 ba3.1k sqft2953 Sonata Bay Ct, Longmont, CO 80503Off Market
- $730,0003 bd3 ba2.5k sqft2956 Sonata Bay Ct, Longmont, CO 80503Sold
- $825,5004 bd4 ba3.5k sqft2954 Sonata Bay Ct, Longmont, CO 80503Off Market
Nearby schools
GreatSchools rating
- 8/10Hygiene Elementary SchoolGrades: PK-5Distance: 1.9 mi
- 7/10Westview Middle SchoolGrades: 6-8Distance: 1 mi
- 7/10Longmont High SchoolGrades: 9-12Distance: 1.8 mi
Schools provided by the listing agent
- Elementary: Hygiene
- Middle: Westview
- High: Longmont
Source: IRES as distributed by MLS GRID. This data may not be complete. We recommend contacting the local school district to confirm school assignments for this home.
Get a cash offer in 3 minutes
Find out how much your home could sell for in as little as 3 minutes with a no-obligation cash offer.
Estimated market value
$696,500
Get a cash offer in 3 minutes
Find out how much your home could sell for in as little as 3 minutes with a no-obligation cash offer.
Estimated market value
$696,500
- Colorado
- Boulder County
- Longmont
- 80503
- McIntosh
- 2957 Sonata Bay Ct
Nearby cities
Nearby neighborhoods
Nearby zip codes
Other Longmont Topics
