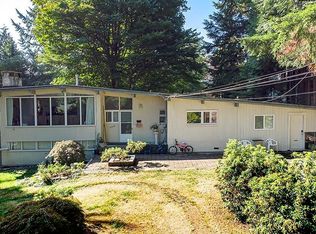
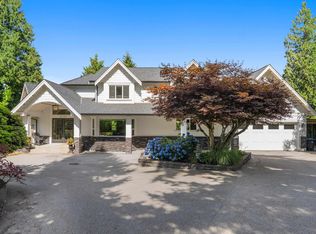
ONCE IN A LIFETIME OPPORTUNITY ON RANCH PARK’S LARGEST LOT! Discover this extraordinary 28,633 sq. ft. (0.66 acre) private estate at the end of a quiet cul-de-sac. Surrounded by towering trees and lush greenery, this breathtaking Stanley Park-like setting offers unparalleled privacy. Beautifully transformed with approx. $650K in renovations, this 3,300 sq. ft. residence showcases award-winning design, exquisite custom millwork, hardwood floors and a chef’s kitchen with premium appliances. Featuring 4 bedrooms, 3 bathrooms, 3 fireplaces and an office with separate entry. Spectacular outdoor living includes a Trex deck, porcelain patio, manicured grounds and architectural lighting.A truly irreplaceable property. FIRST SHOWINGS AT OPEN HOUSE SUNDAY OCTOBER 25. 2:00-3:30pm
For sale
C$2,498,800
2957 Starlight Way, Coquitlam, BC V3C 3P4
4beds
3,294sqft
Single Family Residence
Built in 1968
0.66 Acres Lot
$-- Zestimate®
C$759/sqft
C$-- HOA
What's special
Largest lotAward-winning designExquisite custom millworkHardwood floorsOffice with separate entrySpectacular outdoor livingTrex deck
- 2 days
- 34
- 0
Zillow last checked:
Listing updated:
Listed by:
Matt Dolan PREC*,
RE/MAX City Realty Brokerage
Source: Greater Vancouver REALTORS®,MLS®#: R3176474 Originating MLS®#: Greater Vancouver
Facts & features
Interior
Bedrooms & bathrooms
- Bedrooms: 4
- Bathrooms: 3
- Full bathrooms: 3
Heating
- Forced Air, Heat Pump, Natural Gas
Cooling
- Air Conditioning
Appliances
- Included: Washer/Dryer, Dishwasher, Refrigerator, Stove, Microwave
Features
- Central Vacuum
- Windows: Window Coverings, Insulated Windows
- Basement: Crawl Space,Partial
- Number of fireplaces: 3
- Fireplace features: Gas
Interior area
- Total structure area: 3,294
- Total interior livable area: 3,294 sqft
Property
Parking
- Total spaces: 7
- Parking features: Carport, Front Access, Side Access, Asphalt
- Has carport: Yes
Features
- Levels: Multi/Split
- Stories: 4
- Exterior features: Balcony, Private Yard
- Has view: Yes
- View description: Gardens, Mount Baker
- Frontage length: 1
Lot
- Size: 0.66 Acres
- Dimensions: 1 x irregular
- Features: Central Location, Cul-De-Sac, Private, Wooded
Details
- Additional structures: Shed(s)
Construction
Type & style
- Home type: SingleFamily
- Architectural style: 4 Level Split
- Property subtype: Single Family Residence
Condition
- Year built: 1968
Community & HOA
Community
- Features: Near Shopping
HOA
- Has HOA: No
Location
- Region: Coquitlam
Financial & listing details
- Price per square foot: C$759/sqft
- Annual tax amount: C$8,663
- Date on market: 10/19/2026
- Ownership: Freehold NonStrata
Price history
Price history is unavailable.
Public tax history
Tax history is unavailable.
Climate risks
Neighborhood: Ranch Park

Similar homes
- C$2,189,0004 bd4 ba3.1k sqft109 Greenleaf Ct, Pt Moody, BC V3H 5J7For Sale
 MLS ID #R3176576, Ann Lok, Sutton Group-West Coast Realty Brokerage. Greater Vancouver REALTORS®
- C$1,849,0003 bd3 ba2.2k sqft603 Rialto Ct, Coquitlam, BC V3J 6K7For Sale
 MLS ID #R3175163, Erica Reyes, Oakwyn Realty Ltd. Brokerage. Greater Vancouver REALTORS®
- C$2,280,0006 bd4 ba3.6k sqft1722 Paddock Dr, Coquitlam, BC V3E 3N8For Sale
 MLS ID #R3160085, Clinton Haig, RE/MAX Sabre Realty Group Brokerage. Greater Vancouver REALTORS®
- C$2,499,0005 bd5 ba3.7k sqft3330 140th St, Surrey, BC V4P 2A8For Sale
 MLS ID #R3162978, Tim Keis - PREC, Royal LePage - Wolstencroft Brokerage. Greater Vancouver REALTORS®
