Welcome to 2957 Stoneybrook Dr., a meticulously maintained one-owner home located in beautiful Breezewood Estates, within Shawnee School district. This exceptional property showcases an expansive family room featuring elevated ceiling and a lovely stone, gas, fireplace complimented by large windows. A spacious kitchen equipped with an island, tons of storage and great appliances. Additional highlights include under counter hot water tank for extra hot water in the kitchen, double oven and extra cabinets. Sliding glass door off the breakfast area leads you to a very nice deck perfect for entertaining. The separate library/office with beautiful glass panel doors and the formal dinning room is great for privacy and entertaining. The main floor primary suite with large bathroom, soaking tub and shower is beautiful. A ''second'' primary suite is located on the second floor along with two other large bedrooms including cedar lined window seats/storage benches and a jack and jill bathroom. Additionally, large finished basement with daylight window and a large bedroom with its own bathroom, walk in closet and a separate washer and dryer in the large closet for convenience. A second set of stairs leads from the garage to the basement for easy access to storage area's or the finished area. Super nice 3 car garage, beautiful large backyard, electric fence with 3 collars and more. This home is so nice there is just too much to list. These owners thought of everything! Come take a look yourself - schedule a showing today!
Sold for $560,000
$560,000
2957 Stoneybrook Dr, Lima, OH 45805
5beds
3,354sqft
Single Family Residence
Built in 2003
0.88 Acres Lot
$599,200 Zestimate®
$167/sqft
$3,518 Estimated rent
Home value
$599,200
$419,000 - $851,000
$3,518/mo
Zestimate® history
Owner options
List your home for rent
$3,518/mo
Rent Zestimate®
Find your next renter with Zillow Rental Manager. Plus, with online applications, you can quickly screen prospective tenants – for free.
$3,518/mo
Rent Zestimate®
Refinance and save
$3,655/mo
Est. payment
Refinancing to a lower rate could help reduce your monthly payments and save thousands over the life of the loan.
$3,655/mo
Est. payment
Explore your selling options
Work with a Zillow partner agent
Leverage their expertise and Zillow's premium Showcase listings to get your home seen by more buyers.
Get startedList with your own agent
Get your home in front of millions of buyers by listing it on Zillow.
Learn how to do itSell it yourself
Take full control of how buyers see your home on Zillow by listing For Sale by Owner (FSBO).
List your homeWhat's special
Zillow last checked:
Listing updated:
Listed by:
Angie Clark 419-234-6806,
Berkshire Hathaway Professional Realty
Bought with:
Non Member
Non-member Office
Source: WCAR OH,MLS#: 306655
Facts & features
Interior
Bedrooms & bathrooms
- Bedrooms: 5
- Bathrooms: 5
- Full bathrooms: 4
- 1/2 bathrooms: 1
Bedroom 1
- Level: First
- Area: 229.28 Square Feet
- Dimensions: 15.45 x 14.84
Bedroom 2
- Level: Second
- Area: 291.24 Square Feet
- Dimensions: 19.88 x 14.65
Bedroom 3
- Level: Second
- Area: 238.01 Square Feet
- Dimensions: 19.35 x 12.3
Bedroom 4
- Level: Second
- Area: 237.77 Square Feet
- Dimensions: 19.41 x 12.25
Dining room
- Level: First
- Area: 145.28 Square Feet
- Dimensions: 12.8 x 11.35
Kitchen
- Level: First
Library
- Level: First
- Area: 156.29 Square Feet
- Dimensions: 13.77 x 11.35
Living room
- Level: First
- Area: 348.88 Square Feet
- Dimensions: 19.8 x 17.62
Heating
- Forced Air, Natural Gas
Cooling
- Central Air
Appliances
- Included: Dishwasher, Disposal, Electric Cooktop, Gas Water Heater, Microwave, Oven, Refrigerator
Features
- Cathedral Ceiling(s)
- Flooring: Carpet, Hardwood
- Windows: Drapes
- Basement: Sump Pump,Storage Space,Daylight,Finished
- Has fireplace: Yes
- Fireplace features: Family Room
Interior area
- Total structure area: 3,354
- Total interior livable area: 3,354 sqft
- Finished area below ground: 2,168
Property
Parking
- Total spaces: 3
- Parking features: Garage Door Opener, Attached
- Attached garage spaces: 3
Features
- Levels: Two
- Patio & porch: Deck
- Exterior features: Other
Lot
- Size: 0.88 Acres
Details
- Parcel number: 46100306004.000
- Zoning description: Residential
- Special conditions: Fair Market
Construction
Type & style
- Home type: SingleFamily
- Property subtype: Single Family Residence
Materials
- Brick
- Foundation: Other
Condition
- Updated/Remodeled
- Year built: 2003
Utilities & green energy
- Sewer: Public Sewer
- Water: Public
- Utilities for property: Electricity Connected, Natural Gas Connected, Water Connected
Community & HOA
HOA
- Has HOA: Yes
- HOA fee: $50 annually
Location
- Region: Lima
Financial & listing details
- Price per square foot: $167/sqft
- Tax assessed value: $520,900
- Annual tax amount: $8,882
- Date on market: 4/4/2025
- Date available: 04/04/2025
- Listing terms: Cash,Conventional
- Electric utility on property: Yes
Price history
| Date | Event | Price |
|---|---|---|
| 6/9/2025 | Sold | $560,000-1.6%$167/sqft |
Source:  WCAR OH #306655 Report a problem WCAR OH #306655 Report a problem | ||
| 5/4/2025 | Pending sale | $569,000$170/sqft |
Source: WCAR OH #306655 Report a problem | ||
| 5/1/2025 | Price change | $569,000-1.7%$170/sqft |
Source: WCAR OH #306655 Report a problem | ||
| 4/4/2025 | Listed for sale | $579,000$173/sqft |
Source: WCAR OH #306655 Report a problem | ||
Public tax history
| Year | Property taxes | Tax assessment |
|---|---|---|
| 2024 | $8,883 +5% | $182,320 +19% |
| 2023 | $8,460 -0.7% | $153,200 |
| 2022 | $8,524 -0.5% | $153,200 |
| 2021 | $8,563 +33% | $153,200 +11.5% |
| 2020 | $6,439 -2.8% | $137,340 |
| 2019 | $6,627 +0.3% | $137,340 |
| 2018 | $6,604 +6.3% | $137,340 +9.7% |
| 2017 | $6,214 +0.9% | $125,230 |
| 2016 | $6,159 -0.1% | $125,230 |
| 2015 | $6,165 -3.1% | $125,230 -1.9% |
| 2014 | $6,361 +2% | $127,720 |
| 2013 | $6,239 +2% | $127,720 |
| 2012 | $6,119 -6.9% | $127,720 -9% |
| 2011 | $6,572 +0.7% | $140,350 |
| 2010 | $6,524 +0.4% | $140,350 |
| 2009 | $6,497 +15.2% | $140,350 +15.3% |
| 2008 | $5,638 +3.1% | $121,770 |
| 2007 | $5,470 -26.9% | $121,770 +0% |
| 2006 | $7,488 +12% | $121,765 +10% |
| 2005 | $6,684 +0.1% | $110,705 |
| 2004 | $6,674 | $110,705 |
Find assessor info on the county website
Neighborhood: 45805
Nearby homes
- $492,4004 bd3 ba2.5k sqft2981 Stoneybrook Dr, Lima, OH 45805Off Market
- $488,4004 bd5 ba2.8k sqft2929 Stoneybrook Dr, Lima, OH 45805Off Market
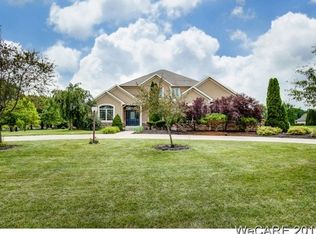
- $563,8004 bd4 ba3.2k sqft2958 Morning Sun Dr, Lima, OH 45805Off Market
- $591,1004 bd2 ba3.6k sqft2980 Morning Sun Dr, Lima, OH 45805Off Market
- $511,6003 bd3 ba2.1k sqft2956 Stoneybrook Dr, Lima, OH 45805Off Market
- $519,2004 bd4 ba2.5k sqft2928 Morning Sun Dr, Lima, OH 45805Off Market
- $488,3004 bd3 ba2.5k sqft2974 Stoneybrook Dr, Lima, OH 45805Off Market
- $48,300-- bd-- ba-- sqft3005 Stoneybrook Dr, Lima, OH 45805Off Market
Nearby schools
GreatSchools rating
- 7/10Shawnee Middle SchoolGrades: 5-8Distance: 0.8 mi
- 7/10Shawnee High SchoolGrades: 9-12Distance: 0.9 mi
- 5/10Maplewood Elementary SchoolGrades: 3-4Distance: 1.7 mi


Get pre-qualified for a loan
At Zillow Home Loans, we can pre-qualify you in as little as 5 minutes with no impact to your credit score.An equal housing lender. NMLS #10287.
- Ohio
- Allen County
- Lima
- 45805
- 2957 Stoneybrook Dr
Nearby cities
Nearby zip codes
Other Lima Topics
