Located in the desirable Crest Ridge Subdivision on Thomas Road, this move-in ready home offers panoramic city views, vaulted ceilings, and an exceptional floor plan. Highlights include a walk-out basement with a wet bar, a large family room, main-floor laundry, quartz countertops, off-street RV parking, and an oversized 3-car garage. Designed for both everyday living and entertaining, the spacious layout offers generous gathering areas while the private primary suite provides a peaceful retreat with a luxurious spa-inspired 5-piece bath and a large walk-in closet. Recent improvements include a new roof, new flooring throughout, fresh interior paint, quartz countertops, and numerous thoughtful updates. Pre-inspected for added peace of mind, this home is truly move-in ready.
Sold
Price Unknown
2957 Thomas Rd, Cheyenne, WY 82009
5beds
3,730sqft
City Residential, Residential
Built in 1994
0.29 Acres Lot
$694,000 Zestimate®
$--/sqft
$3,331 Estimated rent
Home value
$694,000
$659,000 - $729,000
$3,331/mo
Zestimate® history
Owner options
List your home for rent
$3,331/mo
Rent Zestimate®
Find your next renter with Zillow Rental Manager. Plus, with online applications, you can quickly screen prospective tenants – for free.
$3,331/mo
Rent Zestimate®
Refinance and save
Refinancing to a lower rate could help reduce your monthly payments and save thousands over the life of the loan.
Explore your selling options
Work with a Zillow partner agent
Leverage their expertise and Zillow's premium Showcase listings to get your home seen by more buyers.
Get startedList with your own agent
Get your home in front of millions of buyers by listing it on Zillow.
Learn how to do itSell it yourself
Take full control of how buyers see your home on Zillow by listing For Sale by Owner (FSBO).
List your homeWhat's special
Exceptional floor planPanoramic city viewsOff-street rv parkingMain-floor laundryFresh interior paintNew roofLarge walk-in closet
Zillow last checked:
Listing updated:
Listed by:
Carolyn Zub 307-630-5420,
Coldwell Banker, The Property Exchange
Bought with:
Kim Choi
Coldwell Banker, The Property Exchange
Source: Cheyenne BOR,MLS#: 101548
Facts & features
Interior
Bedrooms & bathrooms
- Bedrooms: 5
- Bathrooms: 5
- Full bathrooms: 2
- 3/4 bathrooms: 2
- 1/2 bathrooms: 1
- Main level bathrooms: 1
Primary bedroom
- Level: Upper
- Area: 195
- Dimensions: 15 x 13
Bedroom 2
- Level: Upper
- Area: 154
- Dimensions: 14 x 11
Bedroom 3
- Level: Upper
- Area: 132
- Dimensions: 12 x 11
Bedroom 4
- Level: Upper
- Area: 132
- Dimensions: 12 x 11
Bedroom 5
- Level: Basement
- Area: 144
- Dimensions: 12 x 12
Bathroom 1
- Features: Full
- Level: Upper
Bathroom 2
- Features: Full
- Level: Upper
Bathroom 3
- Features: 3/4
- Level: Upper
Bathroom 4
- Features: 1/2
- Level: Main
Bathroom 5
- Features: 3/4
- Level: Basement
Dining room
- Level: Main
- Area: 121
- Dimensions: 11 x 11
Family room
- Level: Basement
- Area: 240
- Dimensions: 16 x 15
Kitchen
- Level: Main
- Area: 108
- Dimensions: 12 x 9
Living room
- Level: Main
- Area: 225
- Dimensions: 15 x 15
Basement
- Area: 1272
Heating
- Forced Air, Natural Gas
Cooling
- Wall Unit(s)
Appliances
- Included: Dishwasher, Disposal, Range, Refrigerator
- Laundry: Main Level
Features
- Rec Room, Vaulted Ceiling(s), Walk-In Closet(s), Wet Bar, Stained Natural Trim, Solid Surface Countertops
- Flooring: Hardwood, Tile
- Windows: Skylight(s), Wood Frames
- Basement: Partially Finished
- Number of fireplaces: 2
- Fireplace features: Two, Gas, Electric
Interior area
- Total structure area: 3,730
- Total interior livable area: 3,730 sqft
- Finished area above ground: 2,458
Property
Parking
- Total spaces: 3
- Parking features: 3 Car Attached, Garage Door Opener, RV Access/Parking
- Attached garage spaces: 3
Accessibility
- Accessibility features: None
Features
- Levels: Two
- Stories: 2
- Patio & porch: Deck
- Exterior features: Sprinkler System
Lot
- Size: 0.29 Acres
- Dimensions: 12725
Details
- Parcel number: 13147000700260
- Special conditions: Arms Length Sale
Construction
Type & style
- Home type: SingleFamily
- Property subtype: City Residential, Residential
Materials
- Brick, Wood/Hardboard
- Roof: Composition/Asphalt
Condition
- New construction: No
- Year built: 1994
Utilities & green energy
- Electric: Black Hills Energy
- Gas: Black Hills Energy
- Sewer: City Sewer
- Water: Public
Community & HOA
Community
- Subdivision: Crest Ridge
HOA
- Services included: None
Location
- Region: Cheyenne
Financial & listing details
- Tax assessed value: $333,040
- Annual tax amount: $2,256
- Date on market: 7/24/2026
- Listing agreement: N
- Listing terms: Cash,Conventional,VA Loan
- Inclusions: Dishwasher, Disposal, Range/Oven, Refrigerator
- Exclusions: N
Price history
| Date | Event | Price |
|---|---|---|
| 8/27/2026 | Sold | -- |
Source:  Cheyenne BOR #101548 Report a problem Cheyenne BOR #101548 Report a problem | ||
| 7/30/2026 | Pending sale | $699,900$188/sqft |
Source: Cheyenne BOR #101548 Report a problem | ||
| 7/24/2026 | Listed for sale | $699,900$188/sqft |
Source: Cheyenne BOR #101548 Report a problem | ||
Public tax history
| Year | Property taxes | Tax assessment |
|---|---|---|
| 2026 | -- | $31,639 -1.1% |
| 2025 | $2,256 -49.7% | $31,984 -49.6% |
| 2024 | $4,488 +1.2% | $63,476 +1.2% |
| 2023 | $4,433 +9.2% | $62,695 +11.4% |
| 2022 | $4,061 +20.1% | $56,264 +20.4% |
| 2021 | $3,382 +3.6% | $46,748 +3.4% |
| 2020 | $3,263 +7.7% | $45,228 +7.8% |
| 2019 | $3,029 +16.3% | $41,951 +15.2% |
| 2018 | $2,603 +3.1% | $36,402 +4% |
| 2017 | $2,526 +4.5% | $34,995 +4.5% |
| 2016 | $2,417 | $33,477 -1.8% |
| 2015 | $2,417 +0.1% | $34,075 +2.6% |
| 2014 | $2,415 | $33,224 +1.6% |
| 2013 | -- | $32,685 -9.4% |
| 2012 | -- | $36,071 -2.6% |
| 2011 | -- | $37,035 +2.7% |
| 2010 | -- | $36,060 -3% |
| 2009 | -- | $37,159 +19% |
| 2005 | -- | $31,234 +8.9% |
| 2004 | -- | $28,682 +25.7% |
| 2003 | -- | $22,816 +9.1% |
| 2002 | -- | $20,918 -5.7% |
| 2001 | -- | $22,185 |
Find assessor info on the county website
Neighborhood: 82009
Nearby homes
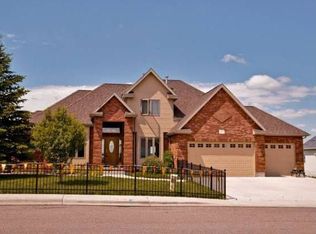
- $761,1006 bd4 ba4.9k sqft2955 Thomas Rd, Cheyenne, WY 82009Off Market
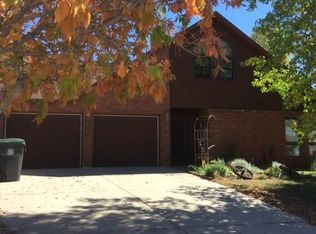
- $523,700-- bd3 ba2.4k sqft2963 Thomas Rd, Cheyenne, WY 82009Off Market
- $441,4003 bd3 ba2k sqft2830 Foothills Rd, Cheyenne, WY 82009Off Market

- $--5 bd3 ba2.3k sqft2828 Foothills Rd, Cheyenne, WY 82009Sold
- $463,700-- bd2 ba1.9k sqft2960 Thomas Rd, Cheyenne, WY 82009Off Market
- $527,600-- bd3 ba1.9k sqft2947 Thomas Rd, Cheyenne, WY 82009Off Market
- $431,2004 bd3 ba1.7k sqft5614 Sun Ct, Cheyenne, WY 82009Off Market
- $421,0004 bd-- ba2.5k sqft2836 Foothills Rd, Cheyenne, WY 82009Off Market
Nearby schools
GreatSchools rating
- 4/10Buffalo Ridge Elementary SchoolGrades: K-4Distance: 0.3 mi
- 4/10Carey Junior High SchoolGrades: 7-8Distance: 1.7 mi
- 4/10East High SchoolGrades: 9-12Distance: 1.7 mi
Sell for more on Zillow
Get a Zillow Showcase℠ listing at no additional cost and you could sell for .
$694,000
2% more
+$13,880
With Zillow Showcase(estimated)
$707,880
Sell for more on Zillow
Get a Zillow Showcase℠ listing at no additional cost and you could sell for .
$694,000
2% more
+$13,880
With Zillow Showcase(estimated)
$707,880
- Wyoming
- Laramie County
- Cheyenne
- 82009
- 2957 Thomas Rd
