Luxury End Unit in Avondale's Cornelia Court - a tree-filled, private gated community featuring a lush, residents-only central courtyard. Because it's an end unit, you'll enjoy abundant natural light all day long plus a peaceful interior location set well back from street noise. The Space: 3 spacious bedrooms, 3.5 luxurious baths attached 2-car garage, a large second-story deck for entertaining, and a fully fenced yard with a brick paver patio. Features: Gourmet kitchen equipped with stainless steel appliances, quartz countertops. Built-in Sonos surround sound system, Hunter Douglas blinds, custom California Closets. Spa-inspired showering systems. Heated floors and steam bath in the master bath. Location: Easy access to I-90/94 | less than a mile from the Addison Blue Line station. Target is right across the street. Steps away from Honey Butter Fried Chicken, Eden, Parachute, Chief O'Neill's, Revolution Brewing. Some photos have been virtually rendered.
New
$834,999
2957 W Cornelia Ave, Chicago, IL 60618
3beds
1,962sqft
Townhouse, Single Family Residence
Built in 2017
-- sqft lot
$-- Zestimate®
$426/sqft
$123/mo HOA
What's special
Lush residents-only central courtyardTree-filled private gated communitySpa-inspired showering systemsQuartz countertopsHunter douglas blindsCustom california closets
- 13 hours
- 87
- 15
Zillow last checked:
Listing updated:
Listed by:
Misael Chacon (804)656-5007,
Beycome Brokerage Realty LLC
Source: MRED as distributed by MLS GRID,MLS#: 12791104
Facts & features
Interior
Bedrooms & bathrooms
- Bedrooms: 3
- Bathrooms: 4
- Full bathrooms: 3
- 1/2 bathrooms: 1
Rooms
- Room types: No additional rooms
Primary bedroom
- Features: Bathroom (Full)
- Area: 260 Square Feet
- Dimensions: 20X13
Bedroom 2
- Area: 192 Square Feet
- Dimensions: 16X12
Bedroom 3
- Area: 187 Square Feet
- Dimensions: 17X11
Dining room
- Area: 108 Square Feet
- Dimensions: 9X12
Kitchen
- Area: 132 Square Feet
- Dimensions: 11X12
Living room
- Area: 437 Square Feet
- Dimensions: 23X19
Heating
- Forced Air
Cooling
- Central Air
Features
- Basement: None
Interior area
- Total structure area: 0
- Total interior livable area: 1,962 sqft
Property
Parking
- Total spaces: 2
- Parking features: Yes, Attached, Garage
- Attached garage spaces: 2
Accessibility
- Accessibility features: No Disability Access
Features
- Patio & porch: Deck, Patio
Details
- Parcel number: 13243050940000
- Special conditions: Standard
Construction
Type & style
- Home type: Townhouse
- Property subtype: Townhouse, Single Family Residence
Materials
- Vinyl Siding, Brick, Frame
- Foundation: Concrete Perimeter
- Roof: Tar/Gravel
Condition
- New construction: No
- Year built: 2017
Utilities & green energy
- Sewer: Public Sewer
- Water: Lake Michigan, Public
Community & HOA
HOA
- Has HOA: Yes
- Services included: Water, Parking, Insurance, Security, Exterior Maintenance, Scavenger, Snow Removal
- HOA fee: $123 monthly
Location
- Region: Chicago
Financial & listing details
- Price per square foot: $426/sqft
- Tax assessed value: $10
- Annual tax amount: $12,558
- Date on market: 10/21/2026
- Ownership: Condo
Estimated market value
Not available
Estimated sales range
Not available
Not available
Price history
| Date | Event | Price |
|---|---|---|
| 10/21/2026 | Listed for sale | $834,999+60.9%$426/sqft |
Source:  MRED as distributed by MLS GRID #12791104 Report a problem | ||
| 2/2/2018 | Sold | $519,000-7.3%$265/sqft |
Source: Public Record Report a problem | ||
| 10/2/2017 | Sold | $560,000+19.4%$285/sqft |
Source: Public Record Report a problem | ||
| 7/2/2015 | Sold | $469,000$239/sqft |
Source: Public Record Report a problem | ||
Public tax history
| Year | Property taxes | Tax assessment |
|---|---|---|
| 2024 | -- | $1 |
| 2023 | -- | $1 |
| 2022 | -- | $1 |
| 2021 | -- | $1 |
| 2020 | -- | $1 |
| 2019 | -- | $1 |
| 2018 | -- | $1 |
| 2017 | -- | $1 |
| 2016 | -- | $1 |
| 2015 | -- | $1 |
| 2014 | -- | $1 |
| 2013 | -- | $1 |
Find assessor info on the county website
Monthly payment
Est. payment
Payment breakdown
Explore the cost of this home by adjusting the details. Changes won't be saved.Climate risks
Neighborhood: Avondale
Nearby schools
- $710,0003 bd4 ba2k sqft2957 W Cornelia Ave APT 1, Chicago, IL 60618Sold

- $737,4003 bd4 ba1.9k sqft2957 W Cornelia Ave UNIT 2, Chicago, IL 60618Off Market
- $764,0003 bd4 ba2.2k sqft2957 W Cornelia Ave #3, Chicago, IL 60618Off Market
- $785,5003 bd4 ba2.5k sqft2957 W Cornelia Ave APT 4, Chicago, IL 60618Off Market
Similar homes
- $749,9993 bd3 ba1.9k sqft2209 W Belmont Ave #2, Chicago, IL 60618New
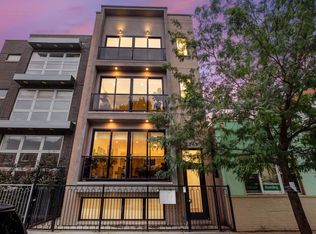 MLS ID #12790159, Brett Larson, Redfin Corporation. MRED as distributed by MLS GRID
- $600,0003 bd2 ba1.6k sqft2441 W Belmont Ave APT 3W, Chicago, IL 60618New
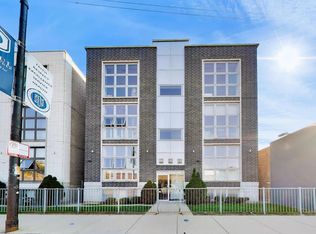 MLS ID #12783155, Justin Hooks, @properties Christie's International Real Estate. MRED as distributed by MLS GRID
- $975,0003 bd3 ba2.4k sqft1743 W Terra Cotta Pl, Chicago, IL 60614New
 MLS ID #12791397, Lisa Kalous, Compass. MRED as distributed by MLS GRID
- $825,0003 bd3 ba1.9k sqft3116 N Western Ave #1, Chicago, IL 60618Active
 MLS ID #12784107, Kathleen Jeske, Impero Properties. MRED as distributed by MLS GRID
