Space~Beauty~ Elegance~ Timeless Charm~Location!
This gem in the coveted Keatington subdivision has been meticulously kept and has so many wonderful qualities, including gorgeous hardwood floors throughout, Wallside Windows with transferable warranty, fully remodeled kitchen with granite countertops, very spacious rooms and unbelievable storage on every level! The brilliant floor plan is set up for optimal flow and function and ample entertaining spaces. The light-filled rooms and seamless connection throughout, not to mention the unparalleled timeless quality and CHARM, make the 2468 square feet of living space feel grand. The "flex room" on the main level offers many possibilities from office/den, craft room, art studio, playroom/media room~and more! The family room/great room features beautiful built-ins flanking the granite fireplace and opens up to a private patio for grilling and entertaining in the spacious yard. Mature pine trees are found both in the front and back yards providing privacy and natural beauty, and a brand new 6' wood fence has just been added along the back perimeter of the property (by special permission) for added privacy. Diligent owners of 40 years have added many updates and improvements (see docs for details!) Marble and granite countertops make the kitchen and bath areas sparkle in the bathroom and kitchen remodels! As a resident of Keatington, you will have access to all-sports Lake Voorheis and private Keatington Beach among many other community and entertaining benefits (see HOA website). Excellent location in Lake Orion~nominated as a "Better City for Pets", A "MI Best City for Fit Lifestyles", "Pure MI Trail Town", "Tree City USA", "Water Town", "eCities 5-Star Community", "A MI Safest City-#27" (OrionParks website). Not only will you be close to many parks and lakes, but you will have easy access to both I-75 and M-24, excellent shopping and entertainment venues, and be a part of a fabulous community. Come see this gorgeous residence before it's gone!
Sold for $425,000
$425,000
2957 Walmsley Circle Dr, Lake Orion, MI 48360
4beds
2,468sqft
Single Family Residence
Built in 1968
10,454 Square Feet Lot
$462,000 Zestimate®
$172/sqft
$2,952 Estimated rent
Home value
$462,000
$439,000 - $485,000
$2,952/mo
Zestimate® history
Owner options
List your home for rent
$2,952/mo
Rent Zestimate®
Find your next renter with Zillow Rental Manager. Plus, with online applications, you can quickly screen prospective tenants – for free.
$2,952/mo
Rent Zestimate®
Refinance and save
$3,075/mo
Est. payment
Refinancing to a lower rate could help reduce your monthly payments and save thousands over the life of the loan.
$3,075/mo
Est. payment
Explore your selling options
Work with a Zillow partner agent
Leverage their expertise and Zillow's premium Showcase listings to get your home seen by more buyers.
Get startedList with your own agent
Get your home in front of millions of buyers by listing it on Zillow.
Learn how to do itSell it yourself
Take full control of how buyers see your home on Zillow by listing For Sale by Owner (FSBO).
List your homeWhat's special
Granite fireplaceSpacious yardArt studioFlex roomGorgeous residenceMature pine treesGreat room
Zillow last checked:
Listing updated:
Listed by:
Jana Blue 248-894-6304,
Real Estate One
Bought with:
Lori Mequio, 6501371833
Berkshire Hathaway HomeServices Kee Realty
Source: Realcomp II,MLS#: 20230097575
Facts & features
Interior
Bedrooms & bathrooms
- Bedrooms: 4
- Bathrooms: 3
- Full bathrooms: 2
- 1/2 bathrooms: 1
Primary bedroom
- Level: Second
- Dimensions: 19 x 13
Bedroom
- Level: Second
- Dimensions: 15 x 10
Bedroom
- Level: Second
- Dimensions: 12 x 11
Bedroom
- Level: Second
- Dimensions: 13 x 13
Primary bathroom
- Level: Second
- Dimensions: 10 x 5
Other
- Level: Second
- Dimensions: 8 x 7
Other
- Level: Entry
- Dimensions: 7 x 4
Bonus room
- Level: Entry
- Dimensions: 11 x 10
Dining room
- Level: Entry
- Dimensions: 14 x 12
Family room
- Level: Entry
- Dimensions: 22 x 12
Kitchen
- Level: Entry
- Dimensions: 21 x 10
Laundry
- Level: Entry
- Dimensions: 9 x 7
Living room
- Level: Entry
- Dimensions: 18 x 13
Heating
- Forced Air, Natural Gas
Cooling
- Attic Fan, Central Air
Appliances
- Included: Built In Electric Oven, Built In Electric Range, Dishwasher, Disposal, Dryer, Free Standing Refrigerator, Microwave, Washer
- Laundry: Laundry Room
Features
- Basement: Full,Unfinished
- Has fireplace: Yes
- Fireplace features: Great Room
Interior area
- Total interior livable area: 2,468 sqft
- Finished area above ground: 2,468
Property
Parking
- Total spaces: 2.5
- Parking features: Twoand Half Car Garage, Attached
- Attached garage spaces: 2.5
Features
- Levels: Two
- Stories: 2
- Entry location: GroundLevel
- Patio & porch: Patio
- Exterior features: Chimney Caps, Gutter Guard System, Lighting
- Pool features: None
- Fencing: Back Yard
- Waterfront features: All Sports Lake, Beach Access, Boat Facilities
- Body of water: Lake Voorheis
Lot
- Size: 10,454 Square Feet
- Dimensions: 80 x 130
Details
- Parcel number: 0920380011
- Special conditions: Short Sale No,Standard
Construction
Type & style
- Home type: SingleFamily
- Architectural style: Colonial
- Property subtype: Single Family Residence
Materials
- Vinyl Siding
- Foundation: Basement, Poured
- Roof: Asphalt
Condition
- New construction: No
- Year built: 1968
- Major remodel year: 2008
Utilities & green energy
- Sewer: Public Sewer
- Water: Public
Community & HOA
Community
- Subdivision: KEATINGTON SUB
HOA
- Has HOA: Yes
- HOA fee: $280 annually
Location
- Region: Lake Orion
Financial & listing details
- Price per square foot: $172/sqft
- Tax assessed value: $89,010
- Annual tax amount: $3,114
- Date on market: 1/24/2024
- Cumulative days on market: 14 days
- Listing agreement: Exclusive Right To Sell
- Listing terms: Cash,Conventional
Price history
| Date | Event | Price |
|---|---|---|
| 3/1/2024 | Sold | $425,000-1.2%$172/sqft |
Source:  Realcomp II #20230097575 Report a problem Realcomp II #20230097575 Report a problem | ||
| 2/5/2024 | Pending sale | $430,000$174/sqft |
Source: Realcomp II #20230097575 Report a problem | ||
| 1/24/2024 | Listed for sale | $430,000$174/sqft |
Source: Realcomp II #20230097575 Report a problem | ||
Public tax history
| Year | Property taxes | Tax assessment |
|---|---|---|
| 2025 | $3,343 +5.7% | $188,920 +14.8% |
| 2024 | $3,163 +5% | $164,580 +9.6% |
| 2023 | $3,013 +4.8% | $150,110 +7.3% |
| 2022 | $2,876 +1% | $139,930 +5.4% |
| 2021 | $2,849 | $132,800 +10.5% |
| 2020 | -- | $120,200 +3.5% |
| 2019 | $2,715 +7.1% | $116,100 +2.6% |
| 2018 | $2,536 | $113,210 |
| 2017 | -- | $113,210 +7.1% |
| 2016 | -- | $105,740 +8.9% |
| 2015 | -- | $97,140 +13.8% |
| 2014 | -- | $85,340 +18.3% |
| 2011 | -- | $72,130 -14.5% |
| 2010 | -- | $84,330 -10.8% |
| 2009 | -- | $94,560 -6% |
| 2003 | -- | $100,640 +12.8% |
| 2002 | -- | $89,190 +20% |
| 2001 | $2,140 +6.7% | $74,310 +3.2% |
| 2000 | $2,007 | $72,010 |
Find assessor info on the county website
Neighborhood: 48360
Nearby homes
- $390,2004 bd3 ba1.7k sqft2997 Walmsley Circle Dr, Lake Orion, MI 48360Off Market
- $364,0003 bd2 ba1.5k sqft2993 Walmsley Circle Dr, Lake Orion, MI 48360Off Market
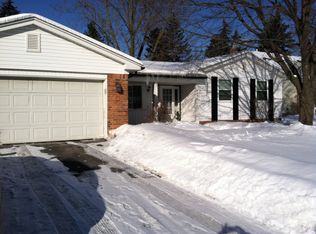
- $415,0005 bd3 ba3.2k sqft2985 Walmsley Circle Dr, Lake Orion, MI 48360Sold
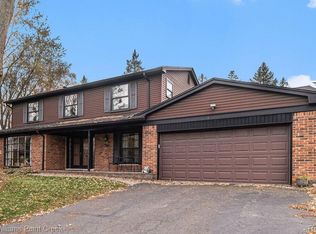
- $325,0003 bd2 ba2.6k sqft2989 Walmsley Circle Dr, Lake Orion, MI 48360Sold
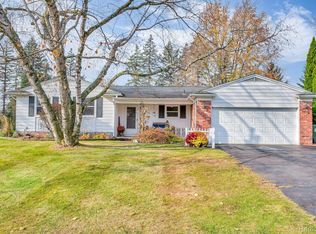
- $421,7005 bd3 ba2.4k sqft2801 Walmsley Circle Dr, Lake Orion, MI 48360Off Market
- $327,0003 bd1 ba1.5k sqft2992 Walmsley Circle Dr, Lake Orion, MI 48360Off Market
- $450,0004 bd3 ba2.1k sqft2998 Walmsley Circle Dr, Lake Orion, MI 48360Sold
- $333,7003 bd1 ba1.4k sqft2996 Walmsley Circle Dr, Lake Orion, MI 48360Off Market
Nearby schools
GreatSchools rating
- 8/10Webber SchoolGrades: PK-5Distance: 1.8 mi
- 8/10Waldon Middle SchoolGrades: 6-8Distance: 0.8 mi
- 8/10Lake Orion Community High SchoolGrades: 9-12Distance: 3.9 mi
Get a cash offer in 3 minutes
Find out how much your home could sell for in as little as 3 minutes with a no-obligation cash offer.
Estimated market value
$462,000
Get a cash offer in 3 minutes
Find out how much your home could sell for in as little as 3 minutes with a no-obligation cash offer.
Estimated market value
$462,000
- Michigan
- Oakland County
- Orion
- 48360
- 2957 Walmsley Circle Dr
Nearby cities
Nearby zip codes
Other Orion Topics
