Welcome home to this beautifully maintained 3-bedroom, 2 full-bath Cape Cod nestled in one of Livonia's most established and sought-after neighborhoods. Surrounded by mature trees and well-cared-for homes, this property offers timeless character, thoughtful updates, and a convenient location close to shopping, dining, parks, and major commuting routes.
Step inside to discover an inviting main level featuring eclectic style, elegant wainscoting throughout, and neutral décor that creates a warm, move-in-ready atmosphere. The spacious eat-in kitchen offers abundant cabinetry, a large pantry, stainless steel appliances (included), and durable luxury vinyl flooring that continues through the hallway. Natural hardwood floors enhance the living room and bedrooms, adding warmth and charm throughout the home.
The flexible floor plan includes a main-level bedroom and a full bathroom, while upstairs you'll find the spacious primary bedroom complete with a walk-in closet, an additional bedroom, a second full bath, and a large walk-in attic storage area.
The finished basement, completed in 2023, provides exceptional additional living space with a generous entertainment area perfect for gatherings, game nights, or a home theater setup. Basement storage cabinets, a basement refrigerator, and the pool table are all included with the sale.
Major updates provide peace of mind, including a roof (2017), furnace (2009), central air conditioning (2025), and water heater (2026). Additional features include vinyl windows, freshly painted aluminum siding, and a Ring camera system that will remain with the home.
Outside, enjoy a deep, naturally private backyard ideal for relaxing and entertaining. The 2½-car garage features electricity, an automatic opener, and a convenient side awning that creates the perfect shaded space for backyard barbecues and summer gatherings.
This charming Cape Cod combines character, functionality, and modern updates in a quiet Livonia setting you'll be proud to call home.
Sold for $342,500
$342,500
29571 Lori St, Livonia, MI 48154
3beds
2,235sqft
Single Family Residence
Built in 1959
7,405 Square Feet Lot
$342,700 Zestimate®
$153/sqft
$2,446 Estimated rent
Home value
$342,700
$319,000 - $367,000
$2,446/mo
Zestimate® history
Owner options
List your home for rent
$2,446/mo
Rent Zestimate®
Find your next renter with Zillow Rental Manager. Plus, with online applications, you can quickly screen prospective tenants – for free.
$2,446/mo
Rent Zestimate®
Refinance and save
$2,390/mo
Est. payment
Refinancing to a lower rate could help reduce your monthly payments and save thousands over the life of the loan.
$2,390/mo
Est. payment
Explore your selling options
Work with a Zillow partner agent
Leverage their expertise and Zillow's premium Showcase listings to get your home seen by more buyers.
Get startedList with your own agent
Get your home in front of millions of buyers by listing it on Zillow.
Learn how to do itSell it yourself
Take full control of how buyers see your home on Zillow by listing For Sale by Owner (FSBO).
List your homeWhat's special
Zillow last checked:
Listing updated:
Listed by:
Jill Bugeja 586-797-0999,
VM Real Estate Group
Bought with:
Joshua Georgen, 6501411844
Realteam Real Estate
Source: Realcomp II,MLS#: 20261039732
Facts & features
Interior
Bedrooms & bathrooms
- Bedrooms: 3
- Bathrooms: 2
- Full bathrooms: 2
Primary bedroom
- Level: Entry
- Area: 143
- Dimensions: 13 X 11
Bedroom
- Level: Second
- Area: 323
- Dimensions: 19 X 17
Bedroom
- Level: Second
- Area: 110
- Dimensions: 11 X 10
Other
- Level: Second
Other
- Level: Entry
Other
- Level: Entry
- Area: 100
- Dimensions: 10 X 10
Kitchen
- Level: Entry
- Area: 132
- Dimensions: 12 X 11
Living room
- Level: Entry
- Area: 204
- Dimensions: 17 X 12
Heating
- Forced Air, Natural Gas
Cooling
- Ceiling Fans, Central Air, ENERGYSTAR Qualified AC Equipment
Appliances
- Laundry: Electric Dryer Hookup, Gas Dryer Hookup, Washer Hookup
Features
- High Speed Internet, Programmable Thermostat
- Basement: Finished
- Has fireplace: No
Interior area
- Total interior livable area: 2,235 sqft
- Finished area above ground: 1,341
- Finished area below ground: 894
Property
Parking
- Total spaces: 2.5
- Parking features: Twoand Half Car Garage, Detached, Driveway, Electricityin Garage, Garage Faces Front, Garage Door Opener
- Garage spaces: 2.5
Features
- Levels: One And One Half
- Stories: 1.5
- Entry location: GroundLevelwSteps
- Patio & porch: Covered, Patio, Porch
- Exterior features: Chimney Caps, Lighting
- Pool features: None
- Fencing: Back Yard,Fenced,Fencing Allowed
Lot
- Size: 7,405 Square Feet
- Dimensions: 62.61 x 115
- Features: Near Golf Course, Level
Details
- Additional structures: Sheds Allowed
- Parcel number: 46089020118000
- Special conditions: Short Sale No,Standard
Construction
Type & style
- Home type: SingleFamily
- Architectural style: Cape Cod
- Property subtype: Single Family Residence
Materials
- Aluminum Siding, Brick
- Foundation: Basement, Poured
Condition
- Platted Sub
- New construction: No
- Year built: 1959
Utilities & green energy
- Electric: Circuit Breakers
- Sewer: Public Sewer
- Water: Public
- Utilities for property: Cable Available
Community & HOA
Community
- Features: Sidewalks
- Security: Carbon Monoxide Detectors, Smoke Detectors
- Subdivision: ALGONQUIN PARK SUB
HOA
- Has HOA: No
Location
- Region: Livonia
Financial & listing details
- Price per square foot: $153/sqft
- Tax assessed value: $77,017
- Annual tax amount: $3,045
- Date on market: 6/8/2026
- Cumulative days on market: 3 days
- Listing agreement: Exclusive Right To Sell
- Listing terms: Cash,Conventional,FHA,Va Loan
- Exclusions: Exclusion(s) Do Not Exist
Price history
| Date | Event | Price |
|---|---|---|
| 7/10/2026 | Sold | $342,500+3.8%$153/sqft |
Source:  Realcomp II #20261039732 Report a problem Realcomp II #20261039732 Report a problem | ||
| 7/10/2026 | Pending sale | $329,900$148/sqft |
Source: Realcomp II #20261039732 Report a problem | ||
| 6/8/2026 | Listed for sale | $329,900+155.7%$148/sqft |
Source: Realcomp II #20261039732 Report a problem | ||
| 10/5/2009 | Sold | $129,000-4.4%$58/sqft |
Source: Public Record Report a problem | ||
| 6/30/2009 | Listing removed | $134,900$60/sqft |
Source: Coldwell Banker Schweitzer Real Estate #29080327 Report a problem | ||
| 6/28/2009 | Price change | $134,900-7%$60/sqft |
Source: Coldwell Banker Schweitzer Real Estate #29080327 Report a problem | ||
| 6/20/2009 | Listed for sale | $145,000$65/sqft |
Source: Coldwell Banker Schweitzer Real Estate #29080327 Report a problem | ||
Public tax history
| Year | Property taxes | Tax assessment |
|---|---|---|
| 2025 | -- | $121,900 +5.2% |
| 2024 | -- | $115,900 +8.9% |
| 2023 | -- | $106,400 +6% |
| 2022 | -- | $100,400 +6.7% |
| 2021 | -- | $94,100 |
| 2020 | $2,578 +2.2% | $94,100 +9.2% |
| 2019 | $2,521 | $86,200 +7.9% |
| 2018 | $2,521 | $79,900 +3.1% |
| 2017 | -- | $77,500 +5.4% |
| 2016 | $2,223 | $73,500 +16.1% |
| 2015 | $2,223 | $63,300 +15.8% |
| 2012 | -- | $54,680 |
| 2005 | $890 -53.8% | -- |
| 2003 | $1,929 +9.5% | -- |
| 2001 | $1,762 +2.8% | $54,970 +3.2% |
| 2000 | $1,715 | $53,270 |
Find assessor info on the county website
Neighborhood: 48154
Nearby homes
- $246,4003 bd1 ba992 sqft29609 Lori St, Livonia, MI 48154Off Market
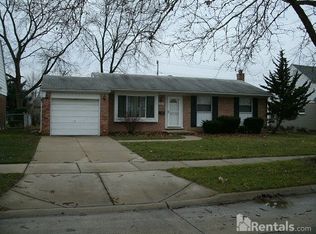
- $291,9003 bd2 ba1k sqft29559 Lori St, Livonia, MI 48154Off Market
- $321,500-- bd1 ba1.4k sqft29618 Lyndon St, Livonia, MI 48154Off Market
- $303,600-- bd2 ba1.6k sqft29547 Lori St, Livonia, MI 48154Off Market
- $318,500-- bd2 ba1.5k sqft29621 Lori St, Livonia, MI 48154Off Market
- $307,2003 bd2 ba1.4k sqft29632 Lyndon St, Livonia, MI 48154Off Market
- $271,1003 bd2 ba924 sqft29546 Lori St, Livonia, MI 48154Sold
- $307,600-- bd1 ba1.4k sqft29604 Lyndon St, Livonia, MI 48154Off Market
Nearby schools
GreatSchools rating
- 9/10Roosevelt Elementary SchoolGrades: PK-4Distance: 0.3 mi
- 5/10Emerson Middle SchoolGrades: 6-8Distance: 1.9 mi
- 7/10Franklin High SchoolGrades: 9-12Distance: 2.5 mi
Get a cash offer in 3 minutes
Find out how much your home could sell for in as little as 3 minutes with a no-obligation cash offer.
Estimated market value
$342,700
Get a cash offer in 3 minutes
Find out how much your home could sell for in as little as 3 minutes with a no-obligation cash offer.
Estimated market value
$342,700
- Michigan
- Wayne County
- Livonia
- 48154
- 29571 Lori St
Nearby cities
Nearby neighborhoods
Nearby zip codes
Other Livonia Topics
