Architectural harmony in Evergreen's coveted Hiwan community. Set along one of Evergreen’s most peaceful streets, 29574 Canterbury Circle captures the essence of contemporary mountain living, where clean lines, natural textures, and expansive glass meet the quiet majesty of the Rockies. The exterior’s stone and stucco façade anchors the home within its landscape, while precise rooflines, broad windows, and meticulous hardscaping express architectural confidence without excess. Inside, volume, light, and craftsmanship define the experience. The vaulted great room rises beneath a white-oak-paneled ceiling, balancing modern geometry with organic warmth. Throughout, custom walnut doors and cabinetry contrast beautifully against quartz countertops and white-oak flooring, creating a calm, continuous palette that highlights the southern exposure and panoramic mountain views. An open floor plan invites movement between the chef’s kitchen, two-level entertaining island, wine and coffee bar, and spacious living areas. The kitchen pairs sculptural beauty with professional functionality, featuring Thermador appliances, separate 30-inch refrigerator and freezer units, and a large working pantry—a discreet complement to the home’s main culinary stage. The finished walkout lower level adds exceptional livability, offering three bedrooms, three bathrooms, a bar and lounge area, secondary laundry, and multiple spaces for recreation or guests. The covered rear patio is a peaceful all-season haven, complemented by a private hot-tub terrace tucked beneath mature trees. More than a residence, 29574 Canterbury Circle is a statement of balance—where architectural precision meets mountain tranquility. A true modern mountain masterpiece designed for those who value design integrity, quiet luxury, and the enduring beauty of Colorado.
Sold for $2,500,000
$2,500,000
29574 Canterbury Circle, Evergreen, CO 80439
4beds
5,422sqft
Single Family Residence
Built in 2017
0.8 Acres Lot
$2,441,900 Zestimate®
$461/sqft
$7,546 Estimated rent
Home value
$2,441,900
$2.30M - $2.61M
$7,546/mo
Zestimate® history
Owner options
List your home for rent
$7,546/mo
Rent Zestimate®
Find your next renter with Zillow Rental Manager. Plus, with online applications, you can quickly screen prospective tenants – for free.
$7,546/mo
Rent Zestimate®
Refinance and save
$14,669/mo
Est. payment
Refinancing to a lower rate could help reduce your monthly payments and save thousands over the life of the loan.
$14,669/mo
Est. payment
Explore your selling options
Work with a Zillow partner agent
Leverage their expertise and Zillow's premium Showcase listings to get your home seen by more buyers.
Get startedList with your own agent
Get your home in front of millions of buyers by listing it on Zillow.
Learn how to do itSell it yourself
Take full control of how buyers see your home on Zillow by listing For Sale by Owner (FSBO).
List your homeWhat's special
Zillow last checked:
Listing updated:
Listed by:
Heather Graham and Sean Endsley 303-895-4663 HeatherSeanTeam@gmail.com,
LIV Sotheby's International Realty
Bought with:
Lark Stewart, 040015774
LIV Sotheby's International Realty
Source: REcolorado as distributed by MLS GRID,MLS#: 4431671
Facts & features
Interior
Bedrooms & bathrooms
- Bedrooms: 4
- Bathrooms: 5
- Full bathrooms: 2
- 3/4 bathrooms: 2
- 1/2 bathrooms: 1
- Main level bathrooms: 2
- Main level bedrooms: 1
Bedroom
- Description: Vaulted Ceiling, Big Windows With Lots Of Sun
- Features: Primary Suite
- Level: Main
Bedroom
- Description: Spacious, With Great Access
- Level: Basement
Bedroom
- Description: Well Lit Bedroom, Spacious
- Level: Basement
Bedroom
- Description: Lots Of Light
- Level: Basement
Bathroom
- Description: Dual Vanities, Soaking Tub, Walk-In Closet
- Features: En Suite Bathroom
- Level: Main
Bathroom
- Description: Main Level, Well Lit
- Level: Main
Bathroom
- Description: Attached To Lower Level Bedroom
- Level: Basement
Bathroom
- Description: Elegant Design, Attached To Bedroom
- Level: Basement
Bathroom
- Description: Well Appointed Guest Bathroom
- Level: Basement
Bonus room
- Description: Perfect Room For A Studio, Gym, Or Office
- Level: Main
Game room
- Description: Large Entertainment Room
- Level: Basement
Great room
- Description: Gas Fireplace, Open Concept
- Level: Main
Office
- Description: Vaulted Ceiling, Big Windows, Private
- Level: Main
Heating
- Forced Air, Natural Gas
Cooling
- Central Air
Appliances
- Included: Dishwasher, Double Oven, Dryer, Microwave, Oven, Range, Range Hood, Refrigerator, Washer, Wine Cooler
Features
- Built-in Features, Ceiling Fan(s), Eat-in Kitchen, Entrance Foyer, Five Piece Bath, High Ceilings, Kitchen Island, Open Floorplan, Pantry, Primary Suite, Quartz Counters, Vaulted Ceiling(s), Walk-In Closet(s), Wet Bar
- Flooring: Carpet, Tile, Wood
- Windows: Double Pane Windows
- Basement: Daylight,Finished,Walk-Out Access
- Number of fireplaces: 1
- Fireplace features: Gas, Great Room
Interior area
- Total structure area: 5,422
- Total interior livable area: 5,422 sqft
- Finished area above ground: 2,803
- Finished area below ground: 2,246
Property
Parking
- Total spaces: 3
- Parking features: Asphalt, Floor Coating, Insulated Garage
- Attached garage spaces: 3
Features
- Levels: One
- Stories: 1
- Patio & porch: Covered, Deck, Front Porch, Patio
- Exterior features: Gas Valve, Lighting, Private Yard, Rain Gutters, Smart Irrigation
- Has spa: Yes
- Spa features: Spa/Hot Tub
- Fencing: Partial
- Has view: Yes
- View description: Mountain(s)
Lot
- Size: 0.8 Acres
- Features: Foothills, Landscaped, Many Trees
- Residential vegetation: Grassed, Natural State, Partially Wooded
Details
- Parcel number: 216202
- Special conditions: Standard
Construction
Type & style
- Home type: SingleFamily
- Architectural style: Mountain Contemporary
- Property subtype: Single Family Residence
Materials
- Stone, Stucco
- Roof: Composition
Condition
- Year built: 2017
Utilities & green energy
- Electric: 110V, 220 Volts, 220 Volts in Garage
- Sewer: Public Sewer
- Utilities for property: Cable Available, Electricity Connected, Natural Gas Available
Community & HOA
Community
- Security: Carbon Monoxide Detector(s), Smoke Detector(s)
- Subdivision: Hiwan Estates & Fairways
HOA
- Has HOA: Yes
- HOA fee: $90 annually
- HOA name: Hiwan Homeowners Association
- HOA phone: 303-332-3611
Location
- Region: Evergreen
Financial & listing details
- Price per square foot: $461/sqft
- Tax assessed value: $1,634,113
- Annual tax amount: $8,848
- Date on market: 12/2/2025
- Listing terms: Cash,Conventional,Jumbo
- Exclusions: Powder Room Mirror, Garage Storage Unit, Televisions, Backyard Fire Pit Table On Rear Patio, Wind Meter, Electric Vehicle Level-2 Charger, Simply Safe Security System, Dining Room Curtain
- Ownership: Individual
- Electric utility on property: Yes
- Road surface type: Paved
Price history
| Date | Event | Price |
|---|---|---|
| 1/22/2026 | Sold | $2,500,000$461/sqft |
Source:  REcolorado as distributed by MLS GRID #4431671 Report a problem REcolorado as distributed by MLS GRID #4431671 Report a problem | ||
| 12/5/2025 | Pending sale | $2,500,000$461/sqft |
Source: REcolorado as distributed by MLS GRID #4431671 Report a problem | ||
| 12/1/2025 | Listed for sale | $2,500,000+900%$461/sqft |
Source: REcolorado as distributed by MLS GRID #4431671 Report a problem | ||
| 9/30/2015 | Sold | $250,000$46/sqft |
Source: Public Record Report a problem | ||
Public tax history
| Year | Property taxes | Tax assessment |
|---|---|---|
| 2025 | $8,848 -0.3% | $102,132 +5.6% |
| 2024 | $8,871 +26.8% | $96,730 |
| 2023 | $6,999 -1% | $96,730 +30.6% |
| 2022 | $7,071 +3.1% | $74,079 -2.8% |
| 2021 | $6,855 | $76,210 +4% |
| 2020 | $6,855 +1.4% | $73,310 |
| 2019 | $6,759 +0.8% | $73,310 +4.2% |
| 2018 | $6,707 | $70,360 +78.8% |
| 2017 | $6,707 +68.6% | $39,360 -10.5% |
| 2016 | $3,979 +100% | $43,993 |
| 2015 | $1,989 | $43,993 |
Find assessor info on the county website
Neighborhood: 80439
Nearby homes
- $1,923,5004 bd4 ba4.4k sqftTbd Canterbury Cir, Evergreen, CO 80439Off Market
- $--0.8 Acres0 Canterbury Circle, Evergreen, CO 80439Off Market
- $1,529,6005 bd4 ba4k sqft29514 Canterbury Cir, Evergreen, CO 80439Off Market
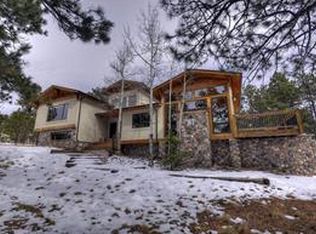
- $2,347,5005 bd6 ba7.6k sqft29744 Canterbury Cir, Evergreen, CO 80439Off Market
- $1,543,4005 bd5 ba4.2k sqft29604 Canterbury Cir, Evergreen, CO 80439Off Market
- $1,344,2004 bd4 ba4k sqft29513 Canterbury Cir, Evergreen, CO 80439Off Market
- $968,0003 bd2 ba2.3k sqft29834 Canterbury Cir, Evergreen, CO 80439Off Market
- $1,664,6004 bd5 ba4.7k sqft29603 Canterbury Cir, Evergreen, CO 80439Off Market
Nearby schools
GreatSchools rating
- NABergen Meadow Primary SchoolGrades: PK-2Distance: 1.5 mi
- 8/10Evergreen Middle SchoolGrades: 6-8Distance: 1.4 mi
- 9/10Evergreen High SchoolGrades: 9-12Distance: 3.2 mi
Schools provided by the listing agent
- Elementary: Bergen
- Middle: Evergreen
- High: Evergreen
- District: Jefferson County R-1
Source: REcolorado as distributed by MLS GRID. This data may not be complete. We recommend contacting the local school district to confirm school assignments for this home.
Get a cash offer in 3 minutes
Find out how much your home could sell for in as little as 3 minutes with a no-obligation cash offer.
Estimated market value
$2,441,900
Get a cash offer in 3 minutes
Find out how much your home could sell for in as little as 3 minutes with a no-obligation cash offer.
Estimated market value
$2,441,900
- Colorado
- Jefferson County
- Evergreen
- 80439
- 29574 Canterbury Circle
Nearby cities
Nearby neighborhoods
Nearby zip codes
Other Evergreen Topics
