Skip main navigation
Sold for $953,500
  • $953,500

    29575 Elk View Drive, Steamboat Springs, CO 80487

    4beds
    2,016sqft
    Single Family Residence
    Built in 1978
    1.26 Acres Lot
    $922,300 Zestimate®
    $473/sqft
    $4,468 Estimated rent

    Home value

    $922,300

    Estimated sales range

    Not available

    $4,468/mo

    Zestimate® history
    Loading
    Loading...

    Owner options

    List your home for rent

    $4,468/mo

    Rent Zestimate®

    Find your next renter with Zillow Rental Manager. Plus, with online applications, you can quickly screen prospective tenants – for free.

    Learn more

    $4,468/mo

    Rent Zestimate®

    Refinance and save

    $5,379/mo

    Est. payment

    Refinancing to a lower rate could help reduce your monthly payments and save thousands over the life of the loan.

    See today's rates

    $5,379/mo

    Est. payment

    Explore your selling options

    Work with a Zillow partner agent

    Leverage their expertise and Zillow's premium Showcase listings to get your home seen by more buyers.

    Get started

    List with your own agent

    Get your home in front of millions of buyers by listing it on Zillow.

    Learn how to do it

    Sell it yourself

    Take full control of how buyers see your home on Zillow by listing For Sale by Owner (FSBO).

    List your home

    What's special

    Stone fireplaceValley viewsVersatile barnBreathtaking viewsExpansive viewsTack roomOversized garage
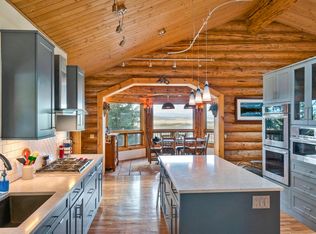
    Elk River Estates sits above the valley floor at the base of Copper Ridge, offering breathtaking views across the Yampa Valley, from the Steamboat Ski Area to the Flat Top Mountains and Sleeping Giant. This 4-bedroom, 2-bath, 2,016 sq ft home on 1.26 acres embodies the charm of country living, just minutes from Downtown Steamboat. Brimming with character, it offers a blank canvas for those eager to add personal touches. The inviting living room features a stone fireplace and a bay window framing stunning 180-degree valley views. The first floor includes a pantry and mudroom by the side door, convenient laundry, and plenty of storage. A wood stove in the basement efficiently heats the entire house. The property boasts a two-car oversized garage and a versatile barn with a tack room and loft. Whether for a workshop, sheltering animals, or storing gear, the barn and fully fenced property cater to all needs. With no HOA, this property invites creativity and freedom, making it a builder’s dream. Situated within the sought-after Steamboat Springs School District, the home is equipped with a permitted producing well and septic system, with a new septic tank and leach field completed in 2020. High-speed internet access is available through Luminate Broadband or satellite. Located just 3 miles from Steamboat City Limits and 5 miles from Downtown, this home offers expansive views, wide-open spaces, and the occasional visit from wildlife. Watch sunrises and sunsets throughout the year, with Steamboat’s fireworks visible from your living room. The Yampa Valley awaits, offering world-class skiing, hiking, fishing, and endless possibilities.

    Zillow last checked:

    Listing updated:

    Listed by:

    Robert Yazbeck (970)453-0401,

    Coldwell Banker Mountain Properties

    Bought with:

    Doug Labor, EA275731

    Slifer Smith & Frampton/Steamboat Springs

    Source: Altitude Realtors,MLS#: S1055236MLS LogoOriginating MLS: Steamboat Springs Board of Realtors

    Facts & features

    Interior

    Bedrooms & bathrooms
    • Bedrooms: 4
    • Bathrooms: 2
    • Full bathrooms: 2
    Bedroom
    • Level: Main
    Bedroom
    • Level: Lower
    Bedroom
    • Level: Lower
    Bathroom
    • Level: Main
    Bathroom
    • Level: Main
    Bathroom
    • Level: Lower
    Dining room
    • Level: Main
    Kitchen
    • Level: Main
    Living room
    • Level: Main
    Heating
    • Baseboard, Electric, Wood Stove
    Appliances
    • Included: Dryer, Dishwasher, Electric Range, Electric Water Heater, Freezer, Microwave Hood Fan, Microwave, See Remarks, Washer, Washer/Dryer
    • Laundry: Laundry Closet
    Features
    • Fireplace
    • Flooring: Tile, Vinyl
    • Basement: Full,Unfinished,Partially Finished
    • Number of fireplaces: 1
    • Fireplace features: Wood Burning
    Interior area
    • Total interior livable area: 2,016 sqft

    Property

    Parking
    • Total spaces: 2
    • Parking features: Garage
    • Garage spaces: 2
    Features
    • Levels: Two,Multi/Split
    • Has spa: Yes
    • Spa features: Hot Tub
    • Has view: Yes
    • View description: Meadow, Mountain(s), Ski Area, Valley
    Lot
    • Size: 1.26 Acres
    • Features: See Remarks
    Details
    • Additional structures: Barn(s), Shed(s), Workshop
    • Parcel number: R3204762
    • Zoning description: Residential Rural

    Construction

    Type & style
    • Home type: SingleFamily
    • Property subtype: Single Family Residence
    Materials
    • Modular/Prefab, Wood Frame
    • Roof: Metal
    Condition
    • Resale
    • Year built: 1978

    Utilities & green energy

    • Sewer: Septic Tank
    • Water: Private, Well
    • Utilities for property: Electricity Available, High Speed Internet Available, Phone Available, Septic Available

    Community & HOA

    Community
    • Features: See Remarks
    • Subdivision: Elk River Estates Subd
    HOA
    • Has HOA: No
    Location
    • Region: Steamboat Springs

    Financial & listing details

    • Price per square foot: $473/sqft
    • Tax assessed value: $702,940
    • Annual tax amount: $1,925
    • Date on market: 11/6/2024
    • Cumulative days on market: 30 days
    • Listing agreement: Exclusive Agency
    • Exclusions: Do Not Know
    • Ownership: Fee Simple
    • Road surface type: Gravel

    Price history

    DateEventPrice
    3/31/2025Sold$953,500-4.5%$473/sqft
    Source: Altitude Realtors #S1055236 Report a problem
    12/5/2024Pending sale$998,500$495/sqft
    Source: Altitude Realtors #S1055236 Report a problem
    11/6/2024Listed for sale$998,500$495/sqft
    Source: Altitude Realtors #S1055236 Report a problem
    11/3/2024Listing removed$998,500$495/sqft
    Source: Altitude Realtors #S1053107 Report a problem
    10/17/2024Pending sale$998,500$495/sqft
    Source: Altitude Realtors #S1053107 Report a problem
    8/21/2024Listed for sale$998,500$495/sqft
    Source: Altitude Realtors #S1053107 Report a problem

    Public tax history

    YearProperty taxesTax assessment
    2024$2,309 +2.9%$47,100
    2023$2,245 +22.6%$47,100 +61.1%
    2022$1,831 +0.2%$29,240 -2.8%
    2021$1,828 +2.7%$30,080 +1.2%
    2020$1,780 +3.1%$29,730
    2019$1,727 +19.2%$29,730 +7.9%
    2017$1,448 -5.4%$27,560 -1.4%
    2016$1,531 +8%$27,960
    2015$1,418 +9.6%$27,960 +14%
    2014$1,294 +1.8%$24,520 -9.6%
    2012$1,270 $27,130 -29%
    2010-- $38,190
    2009-- $38,190 +13.5%
    2008-- $33,650
    2007-- $33,650 +28.5%
    2005-- $26,190
    Find assessor info on the county website

    Neighborhood: 80487

    Nearby schools

    GreatSchools rating
    Get pre-qualified for a loan
    At Zillow Home Loans, we can pre-qualify you in as little as 5 minutes with no impact to your credit score.

    An equal housing lender. NMLS #10287.