Located in the highly desirable Stone Crest community, this beautiful 5 bedroom/3 bathroom view home offers 3255 sq ft of living space and is seated on a spacious 14,892 sq ft lot. On the main floor is a nice sized living room with a cozy fireplace and vaulted ceilings, an office/den, a bedroom which could be great for live-in family members or guests, a bathroom, a dedicated laundry room, and a large family room, with vaulted ceilings and another fireplace, that opens to a sizable kitchen and dining area with direct access to the massive rear yard. There is also direct access to the three-car garage which provides ample space for parking and storage. On the second floor, the primary bedroom has direct access to the roomy primary bathroom which is fitted with a spa-tub that has views of the mountains/valley, a separate shower, a dual sink vanity with a good amount of storage and a big walk-in closet. There is also a wonderful on-suite deck which makes for a perfect place to take in the views while sipping your favorite beverage or to spend time relaxing. Down the hallway from the primary are bedrooms 3 and 4, and a bathroom with 2 water closets (each has its own door), a shower, and a separate tub. This space might be able to be converted to two separate bathrooms if needed. At the end of the hallway sits the 5th bedroom, which offers an immense amount of living space. This home is move-in ready and upgrades include: engineered floors, newer carpet, tiled floor entry, newer appliances, custom electric Hunter Douglas shades w/remotes, a designer foyer chandelier, custom display shelves with dimmable LED Lighting & a built-in office desk, a fully remodeled downstairs bathroom, dimmable LED lighting, Quartz counters, designer fixtures, 2 Carrier Infinity Variable Speed HVAC Units, and much more. This home offers all of this with the big plus of NO HOA AND NO MELLO ROOS!!!!!!! This truly is a home you will not want to miss.
Sold for $1,075,000
Listed by: Exp Realty of California Inc. • Richard Buckisch • Contact: 888-584-9427
Bought with: Park Regency Realty
$1,075,000
29575 Mammoth Ln, Canyon Country, CA 91387
5beds
3,255sqft
Single Family Residence
Built in 2000
0.34 Acres Lot
$1,132,600 Zestimate®
$330/sqft
$5,517 Estimated rent
Home value
$1,132,600
$1.08M - $1.19M
$5,517/mo
Zestimate® history
Owner options
List your home for rent
$5,517/mo
Rent Zestimate®
Find your next renter with Zillow Rental Manager. Plus, with online applications, you can quickly screen prospective tenants – for free.
$5,517/mo
Rent Zestimate®
Refinance and save
$6,812/mo
Est. payment
Refinancing to a lower rate could help reduce your monthly payments and save thousands over the life of the loan.
$6,812/mo
Est. payment
Explore your selling options
Work with a Zillow partner agent
Leverage their expertise and Zillow's premium Showcase listings to get your home seen by more buyers.
Get startedList with your own agent
Get your home in front of millions of buyers by listing it on Zillow.
Learn how to do itSell it yourself
Take full control of how buyers see your home on Zillow by listing For Sale by Owner (FSBO).
List your homeWhat's special
Zillow last checked:
Listing updated:
Listed by:
Richard Buckisch DRE #01756276 626-945-9545,
Exp Realty of California Inc.
Bought with:
Luisa Carrillo, DRE #01936864
Park Regency Realty
Source: CRMLS,MLS#: BB24026916 Originating MLS: California Regional MLS
Originating MLS: California Regional MLSFacts & features
Interior
Bedrooms & bathrooms
- Bedrooms: 5
- Bathrooms: 3
- Full bathrooms: 3
- Main level bathrooms: 1
- Main level bedrooms: 1
Rooms
- Room types: Bonus Room, Bedroom, Primary Bedroom
Primary bedroom
- Features: Primary Suite
Bedroom
- Features: Bedroom on Main Level
Heating
- Central
Cooling
- Central Air
Appliances
- Laundry: Inside, Laundry Room
Features
- Bedroom on Main Level, Primary Suite
- Has fireplace: Yes
- Fireplace features: Family Room, Living Room
- Common walls with other units/homes: No Common Walls
Interior area
- Total interior livable area: 3,255 sqft
Property
Parking
- Total spaces: 3
- Parking features: Garage - Attached
- Attached garage spaces: 3
Features
- Levels: Two
- Stories: 2
- Entry location: 1
- Pool features: None
- Has view: Yes
- View description: Hills, Mountain(s), Neighborhood
Lot
- Size: 0.34 Acres
- Features: 0-1 Unit/Acre
Details
- Parcel number: 2854053003
- Zoning: SCUR2
- Special conditions: Standard
Construction
Type & style
- Home type: SingleFamily
- Property subtype: Single Family Residence
Condition
- New construction: No
- Year built: 2000
Utilities & green energy
- Sewer: Public Sewer
- Water: Public
Community & HOA
Community
- Features: Curbs, Mountainous
- Subdivision: Stone Crest (Stcr)
Location
- Region: Canyon Country
Financial & listing details
- Price per square foot: $330/sqft
- Tax assessed value: $1,096,500
- Annual tax amount: $15,811
- Date on market: 2/7/2024
- Cumulative days on market: 11 days
- Listing terms: Submit
Price history
| Date | Event | Price |
|---|---|---|
| 3/26/2024 | Sold | $1,075,000-2.3%$330/sqft |
Source:  CRMLS #BB24026916 Report a problem CRMLS #BB24026916 Report a problem | ||
| 3/12/2024 | Pending sale | $1,100,000$338/sqft |
Source: CRMLS #BB24026916 Report a problem | ||
| 2/19/2024 | Contingent | $1,100,000$338/sqft |
Source: CRMLS #BB24026916 Report a problem | ||
| 2/7/2024 | Listed for sale | $1,100,000+38.1%$338/sqft |
Source: CRMLS #BB24026916 Report a problem | ||
| 3/20/2020 | Sold | $796,500+1.2%$245/sqft |
Source: Public Record Report a problem | ||
| 2/18/2020 | Pending sale | $786,950$242/sqft |
Source: Realty Executives Homes #SR20033014 Report a problem | ||
| 2/14/2020 | Listed for sale | $786,950+107.6%$242/sqft |
Source: Realty Executives Homes #SR20033014 Report a problem | ||
| 12/10/1999 | Sold | $379,000$116/sqft |
Source: Public Record Report a problem | ||
Public tax history
| Year | Property taxes | Tax assessment |
|---|---|---|
| 2025 | $15,811 +26.3% | $1,096,500 +28.4% |
| 2024 | $12,518 +2.9% | $854,005 +2% |
| 2023 | $12,159 +2.5% | $837,261 +2% |
| 2022 | $11,866 +2.2% | $820,845 +2% |
| 2021 | $11,608 +0.7% | $804,751 +48.8% |
| 2020 | $11,525 +35.3% | $540,708 +2% |
| 2019 | $8,520 +5.7% | $530,107 +2% |
| 2018 | $8,060 | $519,713 +2% |
| 2017 | $8,060 +2.6% | $509,523 +2% |
| 2016 | $7,858 +3.6% | $499,534 +1.5% |
| 2015 | $7,584 -0.7% | $492,032 +2% |
| 2014 | $7,637 | $482,395 +2.5% |
| 2012 | -- | $470,801 +2% |
| 2011 | -- | $461,571 +0.8% |
| 2010 | -- | $458,123 -0.2% |
| 2009 | -- | $459,213 +2% |
| 2008 | -- | $450,210 +2% |
| 2007 | -- | $441,383 +2% |
| 2006 | -- | $432,729 +1.7% |
| 2005 | -- | $425,691 +4% |
| 2004 | -- | $409,164 +1.9% |
| 2003 | -- | $401,666 +2% |
| 2002 | -- | $393,791 +4% |
| 2000 | -- | $378,500 |
Find assessor info on the county website
Neighborhood: Canyon Country
Nearby homes
- $1,008,2005 bd3 ba2.6k sqft29565 Mammoth Ln, Canyon Country, CA 91387Off Market
- $1,052,0004 bd3 ba2.4k sqft29583 Mammoth Ln, Canyon Country, CA 91387Off Market
- $1,142,8005 bd3 ba3.2k sqft29603 Mammoth Ln, Canyon Country, CA 91387Off Market

- $839,1003 bd2 ba2k sqft29557 Mammoth Ln, Canyon Country, CA 91387Off Market
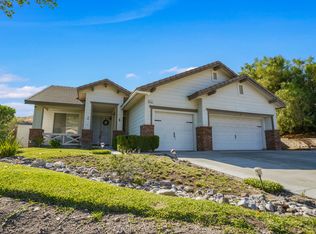
- $864,2003 bd2 ba2k sqft29609 Mammoth Ln, Canyon Country, CA 91387Off Market
- $866,5004 bd3 ba1.8k sqft29549 Mammoth Ln, Canyon Country, CA 91387Off Market
- $1,278,3005 bd3 ba3.2k sqft29613 Mammoth Ln, Canyon Country, CA 91387Off Market
- $1,034,1004 bd3 ba2.6k sqft29584 Mammoth Ln, Canyon Country, CA 91387Off Market
Nearby schools
GreatSchools rating
- 7/10Sulphur Springs Community Elementary SchoolGrades: K-6Distance: 3 mi
- 6/10Sierra Vista Junior High SchoolGrades: 7-8Distance: 5.5 mi
- 9/10Canyon High SchoolGrades: 9-12Distance: 5.2 mi
Get a cash offer in 3 minutes
Find out how much your home could sell for in as little as 3 minutes with a no-obligation cash offer.
Estimated market value
$1,132,600
Get a cash offer in 3 minutes
Find out how much your home could sell for in as little as 3 minutes with a no-obligation cash offer.
Estimated market value
$1,132,600
- California
- Los Angeles County
- Santa Clarita
- 91387
- Canyon Country
- 29575 Mammoth Ln
Nearby cities
Nearby neighborhoods
Nearby zip codes
Other Santa Clarita Topics
