Skip main navigation
Off market
  • $1,443,500

    29577 Camino De Los Caballos, Menifee, CA 92584

    4beds
    3,380sqft
    SingleFamily
    Built in 2004
    2.33 Acres Lot
    $1,443,500 Zestimate®
    $427/sqft
    $4,602 Estimated rent

    Home value

    $1,443,500

    $1.34M - $1.56M

    $4,602/mo

    Zestimate® history
    Loading
    Loading...

    Owner options

    List your home for rent

    $4,602/mo

    Rent Zestimate®

    Find your next renter with Zillow Rental Manager. Plus, with online applications, you can quickly screen prospective tenants – for free.

    Learn more

    $4,602/mo

    Rent Zestimate®

    Refinance and save

    $9,212/mo

    Est. payment

    Refinancing to a lower rate could help reduce your monthly payments and save thousands over the life of the loan.

    See today's rates

    $9,212/mo

    Est. payment

    Explore your selling options

    Work with a Zillow partner agent

    Leverage their expertise and Zillow's premium Showcase listings to get your home seen by more buyers.

    Get started

    List with your own agent

    Get your home in front of millions of buyers by listing it on Zillow.

    Learn how to do it

    Sell it yourself

    Take full control of how buyers see your home on Zillow by listing For Sale by Owner (FSBO).

    List your home

    What's special

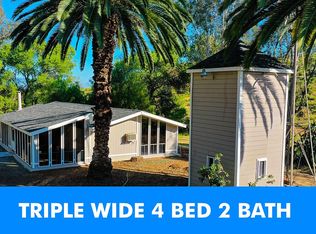
    One of a Kind Hilltop Estate. In total, this property has approximately 4,000 square feet of livable space in its Main House, Granny Flat and Studio apt. 6 to 7 bedrooms and 4 ½ baths. 6 car garage space, and detached Office. All who visit are in awe of the stunning views of hills, valleys, sunsets, sunrises, mountain ranges, plateau and so much more. The large front porch invites you to sit, relax and enjoy the peace and quiet on rocking chairs or large porch swing. This open concept home has approximately 2,715 square feet, four bedrooms, a den with french doors, 2.5 bathroom and mudroom. Expansive kitchen which features new appliances, walk-in pantry and large breakfast bar adjoining large dining area. The great room is relaxing with ceilings that stretch to 14 feet, built in entertainment center that accommodates a 70 inch TV and classic wood burning fireplace with extensive hearth. All interior paint and flooring is new. Over-sized attached one car garage. The home is filled with windows which boast of the views in every direction. The backyard features an attached large patio cover with lighting and speakers, a huge 44 x 22 pool, above ground 6 person spa, A 110 square foot office, or she shed, that is drywalled, insulated, air conditioned and is wired with electrical outlets and internet. A stunning place to host your parties and gatherings. This property includes solar system keeping the expenses at a minimum. Automated sprinkler systems for all lawns, planters and slopes. 10,000 gallon water storage tank for fire protection. RV area with full hook-ups, Low Electrical cost, No water bills. Low property taxes. City water hook up ready. It adjoins a Preserve to the east and area is surrounded by preserved conservation land. In addition to the main house, there is a one bedroom, 665 square foot Granny Flat that sits atop the hill and takes full advantage of all views. It has attached oversized 2 car garage. The Flat consists of spacious kitchen with built in desk area, living room, Bedroom, full bath and its own laundry area in garage. Also has front covered porch and back patio. Lastly, on the lower part of the property, lies a structure that consists of a 3 Car workshop and 484 square foot studio apartment. Which includes and full bath, bedroom area, living area and kitchen with its own laundry facilities. Loads of parking for your gatherings. Lots of space for Horses, corrals, etc., should you desire. The opportunity for monthly rental income from the two smaller homes is in excess of $2,500 per month. This is a one of a kind property built with TLC!

    This property is not currently displayed as for sale or rent on Zillow. This may be different from what's on other websites or public sources.

    Facts & features

    Interior

    Bedrooms & bathrooms
    • Bedrooms: 4
    • Bathrooms: 3
    • Full bathrooms: 2
    • 1/2 bathrooms: 1
    Heating
    • Forced air, Propane / Butane, Wood / Pellet
    Cooling
    • Central
    Appliances
    • Included: Dishwasher, Dryer, Garbage disposal, Microwave, Range / Oven, Refrigerator, Washer
    • Laundry: Individual Room
    Features
    • Pantry
    • Flooring: Tile, Carpet
    • Has fireplace: Yes
    • Fireplace features: Family Room, Raised Hearth
    • Common walls with other units/homes: No Common Walls
    Interior area
    • Total interior livable area: 3,380 sqft

    Property

    Parking
    • Total spaces: 30
    • Parking features: Garage - Attached, Garage - Detached
    Accessibility
    • Accessibility features: See Remarks
    Features
    • Levels: One
    • Patio & porch: Covered, Front Porch
    • Exterior features: Stucco, Wood products, Brick
    • Pool features: In Ground, Private, See Remarks, Diving Board
    • Has spa: Yes
    • Spa features: Above Ground
    • Has view: Yes
    • View description: Territorial, City, Mountain
    Lot
    • Size: 2.33 Acres
    • Features: Front Yard, Cul-De-Sac, Landscaped, Yard, Lawn, Horse Property Unimproved, Up Slope from Street, Gentle Sloping, Sloped Down
    Details
    • Additional structures: Guest House, Shed(s), Workshop, Second Garage
    • Parcel number: 388270004
    • Special conditions: Standard

    Construction

    Type & style
    • Home type: SingleFamily
    Materials
    • Roof: Tile
    Condition
    • Turnkey, Updated/Remodeled
    • Year built: 2004

    Utilities & green energy

    • Sewer: Conventional Septic
    • Water: Well, See Remarks
    • Utilities for property: Propane, See Remarks, Water Available

    Community & HOA

    Location
    • Region: Menifee

    Financial & listing details

    • Price per square foot: $427/sqft
    • Tax assessed value: $1,159,282
    • Road surface type: Unpaved

    Price history

    DateEventPrice
    10/2/2020Sold$1,050,000$311/sqft
    Source: CRMLS #SW20177927 Report a problem
    9/3/2020Pending sale$1,050,000$311/sqft
    Source: Coldwell Banker Res-Murrieta #SW20177927 Report a problem
    8/29/2020Listed for sale$1,050,000$311/sqft
    Source: Coldwell Banker Res-Murrieta #SW20177927 Report a problem

    Public tax history

    YearProperty taxesTax assessment
    2026-- $1,159,282 +2%
    2025$13,182 +2.2%$1,136,552 +2%
    2024$12,893 -0.6%$1,114,268 +2%
    2023$12,966 +1.3%$1,092,420 +2%
    2022$12,799 +1.9%$1,071,000 +2%
    2021$12,560 +150.2%$1,050,000 +156.6%
    2020$5,021 +3.1%$409,198 +3%
    2019$4,870 +6.5%$397,280 +4%
    2018$4,575 +9.5%$382,000 +10.1%
    2017$4,180 $347,000 +2.1%
    2016$4,180 +4.3%$340,000
    2015$4,008 +1%$340,000 -33.8%
    2014$3,967 $513,689 +51.1%
    2013-- $340,000 -2.3%
    2012-- $348,000 -12.8%
    2011-- $399,000 -18.2%
    2010-- $487,843 -0.2%
    2009-- $489,004 +2%
    2008-- $479,417 +2%
    2007-- $470,018 +11%
    2006-- $423,626 +7.1%
    2005-- $395,712
    Find assessor info on the county website

    Neighborhood: 92584

    Nearby schools

    GreatSchools rating
    Schools provided by the listing agent
    • District: Perris Union High

    Source: The MLS. This data may not be complete. We recommend contacting the local school district to confirm school assignments for this home.

    Get a cash offer in 3 minutes
    Find out how much your home could sell for in as little as 3 minutes with a no-obligation cash offer.
    Estimated market value
    $1,443,500
    Get a cash offer in 3 minutes
    Find out how much your home could sell for in as little as 3 minutes with a no-obligation cash offer.
    Estimated market value
    $1,443,500