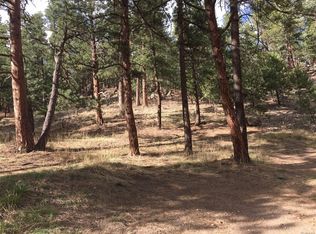
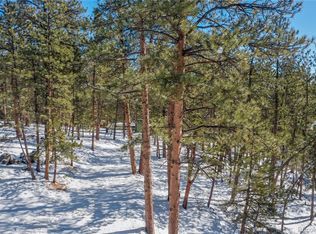
Introducing the hidden gem in Evergreen! Nestled on Larkspur Drive, these three adjacent properties boast a remarkable 11.3 acres of usable land, captivating views, and immense development potential. Among them, one lot showcases a beautifully updated home. All three lots are zoned MR3 and come equipped with access to public utilities and convenient city services. Seize the moment and make your vision a reality in the desirable neighborhood of Wah Keeney Park and adjacent to Hiwan. Whether you dream of creating a magnificent estate or embarking on a development venture, these properties provide the ideal canvas for your aspirations. Experience the best of outdoor living with biking and hiking trails nearby, allowing you to explore the breathtaking surroundings. Enjoy seamless commuting to nearby areas and take advantage of the plethora of recreational activities in the vicinity. From camping to skiing, the mountain access opens up a world of adventure. Unveil the rare opportunity to secure a coveted spot in this high-demand location. Wah Keeney Park's charm lies in its tranquil setting, offering an idyllic retreat from the city while maintaining easy accessibility to essential amenities and services. Don't miss out on this once-in-a-lifetime chance to own a piece of Wah Keeney Park's allure. Embrace the serenity, the breathtaking views, and the unlimited potential that these properties offer. Your dream lifestyle awaits in this extraordinary mountain foothills community. Please review the Documents available with the MLS and the property website for more information, 3D Tour, and photos: https://cvt.hd.pics/29577-Larkspur-Dr. Showings BY APPOINTMENT ONLY and Proof of Funds are required.
Sold for $1,490,000
$1,490,000
29577 Larkspur, Evergreen, CO 80439
2beds
1,654sqft
Single Family Residence
Built in 1961
11.3 Acres Lot
$1,430,800 Zestimate®
$901/sqft
$3,143 Estimated rent
Home value
$1,430,800
$1.27M - $1.59M
$3,143/mo
Zestimate® history
Owner options
List your home for rent
$3,143/mo
Rent Zestimate®
Find your next renter with Zillow Rental Manager. Plus, with online applications, you can quickly screen prospective tenants – for free.
$3,143/mo
Rent Zestimate®
Refinance and save
$6,932/mo
Est. payment
Refinancing to a lower rate could help reduce your monthly payments and save thousands over the life of the loan.
$6,932/mo
Est. payment
Explore your selling options
Work with a Zillow partner agent
Leverage their expertise and Zillow's premium Showcase listings to get your home seen by more buyers.
Get startedList with your own agent
Get your home in front of millions of buyers by listing it on Zillow.
Learn how to do itSell it yourself
Take full control of how buyers see your home on Zillow by listing For Sale by Owner (FSBO).
List your homeWhat's special
Convenient city servicesAccess to public utilitiesBeautifully updated home
Zillow last checked:
Listing updated:
Listed by:
Lynn Westfall 303-587-1506 lynnwestfall@gmail.com,
RE/MAX Alliance
Bought with:
Mark Aalund, 100082356
Madison & Company Properties
Source: REcolorado as distributed by MLS GRID,MLS#: 7953878
Facts & features
Interior
Bedrooms & bathrooms
- Bedrooms: 2
- Bathrooms: 2
- Full bathrooms: 1
- 3/4 bathrooms: 1
- Main level bathrooms: 1
- Main level bedrooms: 1
Primary bedroom
- Description: Updated, Light And Bright, Carpet, Vaulted Ceilings, Built-In Storage
- Level: Main
Bedroom
- Description: En Suite Full Bathroom Attached, Carpet
- Level: Basement
Bathroom
- Description: En Suite To Primary Bedroom, Double Sinks, Tiled Walk-In Shower,
- Level: Main
Bathroom
- Description: Updated,Tub/Shower Combo
- Level: Basement
Dining room
- Description: Beetlekill Vaulted Ceiling, Open To Kitchen, Wood Floors
- Level: Main
Kitchen
- Description: Updated, Farmhouse Sink, Vaulted Ceiling, Pantry
- Level: Main
Laundry
- Description: Located On Main Floor Near Primary Bath
- Level: Main
Living room
- Description: Updated, Carpet, Lots Of Storage, Fireplace With Mantel
- Level: Basement
Mud room
- Description: Great For Recreational Gear, Mud Room
- Level: Main
Utility room
- Description: More Convenient Storage!
- Level: Basement
Heating
- Forced Air
Cooling
- Has cooling: Yes
Appliances
- Included: Dishwasher, Dryer, Microwave, Oven, Range, Refrigerator, Washer
Features
- Windows: Double Pane Windows
- Basement: Finished
- Number of fireplaces: 1
- Fireplace features: Basement, Gas Log
Interior area
- Total structure area: 1,654
- Total interior livable area: 1,654 sqft
- Finished area above ground: 854
- Finished area below ground: 800
Property
Parking
- Total spaces: 10
- Details: Off Street Spaces: 10
Features
- Levels: One
- Stories: 1
- Patio & porch: Covered, Front Porch
- Has view: Yes
- View description: Mountain(s)
Lot
- Size: 11.3 Acres
- Features: Foothills, Many Trees, Mountainous, Rock Outcropping, Rolling Slope
- Residential vegetation: Aspen, Brush, Wooded
Details
- Parcel number: 041123
- Zoning: MR-3
- Special conditions: Standard
Construction
Type & style
- Home type: SingleFamily
- Architectural style: Mountain Contemporary
- Property subtype: Single Family Residence
Materials
- Frame, Stone
- Roof: Composition
Condition
- Updated/Remodeled
- Year built: 1961
Utilities & green energy
- Sewer: Public Sewer
- Water: Public
- Utilities for property: Electricity Connected
Community & HOA
Community
- Security: Smoke Detector(s)
- Subdivision: Wah Keeney Park
HOA
- Has HOA: No
Location
- Region: Evergreen
Financial & listing details
- Price per square foot: $901/sqft
- Tax assessed value: $871,051
- Annual tax amount: $4,072
- Date on market: 7/5/2023
- Listing terms: Cash,Conventional,Other
- Exclusions: Personal Property, Staging Items
- Ownership: Individual
- Electric utility on property: Yes
- Road surface type: Dirt
Price history
| Date | Event | Price |
|---|---|---|
| 8/28/2023 | Sold | $1,490,000$901/sqft |
Source:  REcolorado as distributed by MLS GRID #7953878 Report a problem REcolorado as distributed by MLS GRID #7953878 Report a problem | ||
Public tax history
| Year | Property taxes | Tax assessment |
|---|---|---|
| 2025 | $4,812 -0.3% | $54,440 +3.5% |
| 2024 | $4,824 +18.5% | $52,605 |
| 2023 | $4,072 -1% | $52,605 +22% |
| 2022 | $4,114 +7.8% | $43,102 -21.8% |
| 2021 | $3,815 | $55,130 +35.1% |
| 2020 | $3,815 +1.4% | $40,801 |
| 2019 | $3,762 -1.5% | $40,801 +1.8% |
| 2018 | $3,821 | $40,084 |
| 2017 | $3,821 +20.8% | $40,084 +14.6% |
| 2016 | $3,163 +100% | $34,976 |
| 2015 | $1,582 -49% | $34,976 +7.9% |
| 2014 | $3,101 +27.5% | $32,401 +23.7% |
| 2012 | $2,432 -10.7% | $26,190 |
| 2011 | $2,724 +0.1% | $26,190 -11.5% |
| 2010 | $2,721 +81.2% | $29,580 +21.8% |
| 2008 | $1,502 +16.8% | $24,290 -30.4% |
| 2007 | $1,286 -36.8% | $34,920 +60.1% |
| 2006 | $2,036 -1.1% | $21,810 -3.5% |
| 2005 | $2,059 +9.3% | $22,610 |
| 2004 | $1,883 -0.4% | $22,610 +21% |
| 2001 | $1,891 +2.2% | $18,680 |
| 2000 | $1,851 | $18,680 |
Find assessor info on the county website
Neighborhood: 80439
Nearby homes
- $60,25010,454 Square Feet29596 Larkspur Dr, Evergreen, CO 80439Off Market
- $528,4002 bd1 ba640 sqft29587 Larkspur Dr, Evergreen, CO 80439Off Market
- $927,7004 bd3 ba2.2k sqft29568 Larkspur Dr, Evergreen, CO 80439Off Market
- $52,0000.46 AcresVl Larkspur Dr, Evergreen, CO 80439Sold
- $667,2002 bd2 ba1.6k sqft29558 Larkspur Dr, Evergreen, CO 80439Off Market
- $529,7002 bd2 ba1k sqft29578 Larkspur Dr, Evergreen, CO 80439Off Market
- $150,0000.92 Acres66 Larkspur Dr, Evergreen, CO 80439Sold
- $481,9001 bd1 ba612 sqft29554 Larkspur Dr, Evergreen, CO 80439Off Market
Nearby schools
GreatSchools rating
- NABergen Meadow Primary SchoolGrades: PK-2Distance: 2 mi
- 8/10Evergreen Middle SchoolGrades: 6-8Distance: 2 mi
- 9/10Evergreen High SchoolGrades: 9-12Distance: 2.7 mi
Schools provided by the listing agent
- Elementary: Bergen Meadow/Valley
- Middle: Evergreen
- High: Evergreen
- District: Jefferson County R-1
Source: REcolorado as distributed by MLS GRID. This data may not be complete. We recommend contacting the local school district to confirm school assignments for this home.
Get a cash offer in 3 minutes
Find out how much your home could sell for in as little as 3 minutes with a no-obligation cash offer.
Estimated market value
$1,430,800
Get a cash offer in 3 minutes
Find out how much your home could sell for in as little as 3 minutes with a no-obligation cash offer.
Estimated market value
$1,430,800
- Colorado
- Jefferson County
- Evergreen
- 80439
- 29577 Larkspur
Nearby cities
Nearby neighborhoods
Nearby zip codes
Other Evergreen Topics
