Skip main navigation
Sold for $559,175
  • $559,175

    29577 N 220th Avenue, Wittmann, AZ 85361

    3beds
    2baths
    2,005sqft
    Single Family Residence
    Built in 2025
    1 Acres Lot
    $552,100 Zestimate®
    $279/sqft
    $2,797 Estimated rent

    Home value

    $552,100

    $502,000 - $607,000

    $2,797/mo

    Zestimate® history
    Loading
    Loading...

    Owner options

    List your home for rent

    $2,797/mo

    Rent Zestimate®

    Find your next renter with Zillow Rental Manager. Plus, with online applications, you can quickly screen prospective tenants – for free.

    Learn more

    $2,797/mo

    Rent Zestimate®

    Refinance and save

    $3,221/mo

    Est. payment

    Refinancing to a lower rate could help reduce your monthly payments and save thousands over the life of the loan.

    See today's rates

    $3,221/mo

    Est. payment

    Explore your selling options

    Work with a Zillow partner agent

    Leverage their expertise and Zillow's premium Showcase listings to get your home seen by more buyers.

    Get started

    List with your own agent

    Get your home in front of millions of buyers by listing it on Zillow.

    Learn how to do it

    Sell it yourself

    Take full control of how buyers see your home on Zillow by listing For Sale by Owner (FSBO).

    List your home

    What's special

    Built in microwaveService doorGranite countertopsKitchen islandCarpet in bedroomsPre-wire for ceiling fans
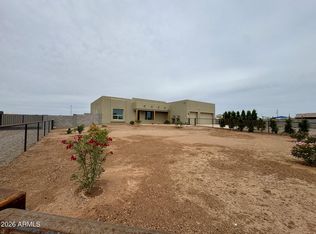
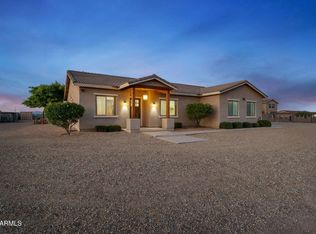
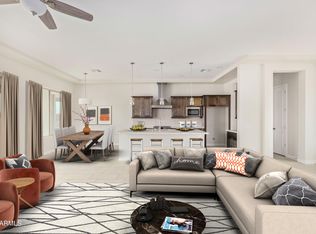
    NEWMARK NOW BUILDING CROZIER RANCHES!!! Up to $30K INCENTIVE based on qualifying criteria WITH USE OF PREFERRED LENDER****3 Bed+2 Bth, 3 Car Garage + No HOA + Acre lot on County Island!!! Maple Cabinets W Oyster Stain & Chrome Pull Handles **Granite Countertops, Stainless Steal Appliances, Built in Microwave, Disposal, Electric Range/Oven, Dishwasher & Kitchen Island, Chrome Finish Fixtures Throughout, 10' Ceilings, 8' Doors, Cultured Marble Countertops with Dual Sinks in Both Bathrooms* Owner's Suite including Walk in Shower,Soak Tub, Separate Toilet Room & Walk in Closet**Ceramic Tile Throughout**Carpet in Bedrooms**Pre-Wire for Ceiling Fans**Garage includes Bronze/Black Coach Lights, Service door, 1 Garage Opener, Prewire for other, pre-plumbed for Soft Water**

    Zillow last checked:

    Listing updated:

    Listed by:

    Amy Hall 602-686-8832,

    HomeSmart

    Bought with:

    Courtney Zimmerman, SA703888000

    Platinum Living Realty

    Sammie Hone, SA665852000

    Platinum Living Realty

    Source: ARMLS,MLS#: 6809252MLS Logo

    Facts & features

    Interior

    Bedrooms & bathrooms
    • Bedrooms: 3
    • Bathrooms: 2
    Heating
    • Electric
    Cooling
    • Central Air, Programmable Thmstat
    Appliances
    • Included: Electric Cooktop
    Features
    • Granite Counters, Double Vanity, Eat-in Kitchen, Breakfast Bar, 9+ Flat Ceilings, Kitchen Island, Pantry, Full Bth Master Bdrm, Separate Shwr & Tub
    • Flooring: Carpet, Tile
    • Windows: Low Emissivity Windows, Vinyl Frame
    • Has basement: No
    Interior area
    • Total structure area: 2,005
    • Total interior livable area: 2,005 sqft

    Property

    Parking
    • Total spaces: 6
    • Parking features: RV Access/Parking, Garage Door Opener, Direct Access
    • Garage spaces: 3
    • Uncovered spaces: 3
    Features
    • Stories: 1
    • Patio & porch: Patio
    • Pool features: None
    • Spa features: None
    • Fencing: None
    Lot
    • Size: 1 Acres
    • Features: Dirt Front, Dirt Back
    Details
    • Parcel number: 50334391D
    • Horses can be raised: Yes

    Construction

    Type & style
    • Home type: SingleFamily
    • Property subtype: Single Family Residence
    Materials
    • Stucco, Other, Wood Frame, Blown Cellulose, Painted
    • Roof: Tile
    Condition
    • Year built: 2025
    Details
    • Builder name: Newmark Homes
    • Warranty included: Yes

    Utilities & green energy

    • Sewer: Septic Tank
    • Water: Shared Well

    Community & HOA

    Community
    • Subdivision: POR NE4 NE4 NE4 SEC 26 DAF COM NE4 SEC 26 TH W 659.54F TH S 475F POB TH E 234.98F TH S 185F TH W 2
    HOA
    • Has HOA: No
    • Services included: No Fees
    Location
    • Region: Wittmann

    Financial & listing details

    • Price per square foot: $279/sqft
    • Annual tax amount: $384
    • Date on market: 8/10/2025
    • Cumulative days on market: 102 days
    • Listing terms: Cash,Conventional,1031 Exchange,FHA,VA Loan
    • Ownership: Fee Simple

    Price history

    DateEventPrice
    6/30/2025Sold$559,175+0.7%$279/sqft
    Source: ARMLS #6809252 Report a problem
    5/5/2025Pending sale$555,200$277/sqft
    Source: ARMLS #6809252 Report a problem
    4/11/2025Price change$555,200-1.8%$277/sqft
    Source: ARMLS #6809252 Report a problem
    1/23/2025Listed for sale$565,200$282/sqft
    Source: ARMLS #6809252 Report a problem

    Public tax history

    Tax history is unavailable.

    Neighborhood: 85361

    Nearby schools

    GreatSchools rating
    Schools provided by the listing agent
    • Elementary: Nadaburg Elementary School
    • Middle: Nadaburg Elementary School
    • High: Mountainside High School
    • District: Nadaburg Unified School District

    Source: ARMLS. This data may not be complete. We recommend contacting the local school district to confirm school assignments for this home.

    Get a cash offer in 3 minutes
    Find out how much your home could sell for in as little as 3 minutes with a no-obligation cash offer.
    Estimated market value
    $552,100
    Get a cash offer in 3 minutes
    Find out how much your home could sell for in as little as 3 minutes with a no-obligation cash offer.
    Estimated market value
    $552,100