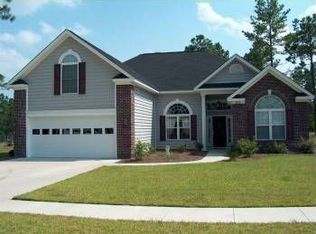
The Laurel plan is a new inventory home in the Beautiful Gated, Natural Gas Subdivision of Indigo Bay. This home will have 4 spacious bedrooms, 3 baths and a bonus room. This home is situated on a large . 33 of an acre. This home has an extended covered porch. Upgraded backsplash in the kitchen and butler's pantry. Upgraded front door. Optional windows. Quartz counter tops in the kitchen. Painted cabinets. Oak stair case. Gas SST range. Standard features here at Indigo Bay include but are not limited to: Raised foundations with brick or stone veneer. Front and Rear covered Porches, 5" Luxury Laminate Flooring throughout all 1st floor common areas, Tile Walk-in Master Shower with Seat, Natural Gas Water Heater, Gas Heat. Maple 36" - 42" Staggered Height Cabinets with Crown, Large Custom Counter Height Kitchen Island with Granite overhang, Granite Kitchen Counters, Formal Dining Room, Butler's Pantry, Tray Ceiling in Master Bedroom & Dining Room, Sitting Area in Master Bedroom, Large Walk-in Master Closet, Stainless Appliances, Brushed Nickel Lighting & Plumbing Package. Upgraded Trim Package including 7.25" Baseboards throughout, Cased Windows & Openings, Fully Landscaped, Sodded & Irrigation and gutters. Living in Indigo Bay you will be enthralled by sites & sounds of Nature. Centered around a 56-acre Lake is the backdrop to where you can enjoy kayaking, canoeing, paddle boating, fishing and so on. You will also enjoy walking through the neighborhood on our spacious 9' wide Recreation path. Amenity construction beginning soon for our 2-story Clubhouse Amenity Center with front & rear wrap around covered & screened porches, Community pool & boat dock. This Master Planned Community will be where you want to come home to.
This property is not currently displayed as for sale or rent on Zillow. This may be different from what's on other websites or public sources.