Discover coastal contemporary living at 29579 Ashland Dr in Milton's lovely Woodridge community. This stunning home welcomes you with a charming front porch and a spacious open foyer that flows into the living room, where a gas fireplace and vaulted ceiling create an inviting atmosphere. The main living areas boast luxury vinyl plank flooring, leading to an oversized gourmet kitchen featuring custom granite countertops, a kitchen island with a breakfast bar, and stainless steel appliances. Enjoy meals in the adjacent dining area or relax in the sunroom extension that opens to a screened porch and outdoor patio overlooking a serene treeline. The split bedroom design offers privacy, with a generous primary suite that includes a walk-in closet and an en-suite bath with a granite double-sink vanity. Two additional bedrooms share a full bath on the opposite side of the home. Modern conveniences abound! Custom shades, LED lighting, ceiling fans, smart lock, along with an on-demand gas water heater and central vacuum system. Woodridge offers resort-style amenities, including a clubhouse with a recreation room, fitness center, library nook, outdoor pool, and more, all set in a picturesque wooded environment.
Sold for $525,000
$525,000
29579 Ashland Dr, Milton, DE 19968
3beds
2,058sqft
Single Family Residence
Built in 2022
8,276 Square Feet Lot
$521,000 Zestimate®
$255/sqft
$2,649 Estimated rent
Home value
$521,000
$495,000 - $547,000
$2,649/mo
Zestimate® history
Owner options
List your home for rent
$2,649/mo
Rent Zestimate®
Find your next renter with Zillow Rental Manager. Plus, with online applications, you can quickly screen prospective tenants – for free.
$2,649/mo
Rent Zestimate®
Refinance and save
$3,290/mo
Est. payment
Refinancing to a lower rate could help reduce your monthly payments and save thousands over the life of the loan.
$3,290/mo
Est. payment
Explore your selling options
Work with a Zillow partner agent
Leverage their expertise and Zillow's premium Showcase listings to get your home seen by more buyers.
Get startedList with your own agent
Get your home in front of millions of buyers by listing it on Zillow.
Learn how to do itSell it yourself
Take full control of how buyers see your home on Zillow by listing For Sale by Owner (FSBO).
List your homeWhat's special
Zillow last checked:
Listing updated:
Listed by:
April Love Raimond 410-929-3068,
Redfin Corporation
Bought with:
LINDA FISHER, RB-0020746
Coastal Real Estate Group, LLC
Source: Bright MLS,MLS#: DESU2068060
Facts & features
Interior
Bedrooms & bathrooms
- Bedrooms: 3
- Bathrooms: 2
- Full bathrooms: 2
- Main level bathrooms: 2
- Main level bedrooms: 3
Rooms
- Room types: Primary Bedroom, Bedroom 2, Bedroom 3, Kitchen, Sun/Florida Room, Great Room, Primary Bathroom, Full Bath
Basement
- Area: 0
Heating
- Forced Air, Propane
Cooling
- Central Air, Electric
Appliances
- Included: Microwave, Dishwasher, Disposal, Exhaust Fan, Oven/Range - Gas, Refrigerator, Stainless Steel Appliance(s), Tankless Water Heater
- Laundry: Main Level
Features
- Breakfast Area, Ceiling Fan(s), Central Vacuum, Combination Kitchen/Dining, Dining Area, Family Room Off Kitchen, Open Floorplan, Kitchen - Gourmet, Kitchen Island, Pantry, Primary Bath(s), Recessed Lighting, Bathroom - Tub Shower, Upgraded Countertops, Walk-In Closet(s)
- Flooring: Carpet
- Windows: Window Treatments
- Has basement: No
- Number of fireplaces: 1
- Fireplace features: Gas/Propane
Interior area
- Total structure area: 2,058
- Total interior livable area: 2,058 sqft
- Finished area above ground: 2,058
- Finished area below ground: 0
Property
Parking
- Total spaces: 4
- Parking features: Garage Faces Front, Concrete, Attached, Driveway
- Attached garage spaces: 2
- Uncovered spaces: 2
Accessibility
- Accessibility features: None
Features
- Levels: One
- Stories: 1
- Patio & porch: Patio, Screened
- Pool features: Community
Lot
- Size: 8,276 Square Feet
- Dimensions: 70.00 x 120.00
- Features: Backs to Trees, Interior Lot, Suburban
Details
- Additional structures: Above Grade, Below Grade
- Parcel number: 23410.00286.00
- Zoning: RES
- Special conditions: Standard
Construction
Type & style
- Home type: SingleFamily
- Architectural style: Coastal,Contemporary
- Property subtype: Single Family Residence
Materials
- Combination
- Foundation: Concrete Perimeter, Crawl Space
Condition
- New construction: No
- Year built: 2022
Utilities & green energy
- Sewer: Public Sewer
- Water: Public
Community & HOA
Community
- Subdivision: Woodridge
HOA
- Has HOA: Yes
- Amenities included: Pool, Clubhouse
- Services included: Common Area Maintenance
- HOA fee: $220 monthly
- HOA name: PREMIER COMMUNITY ASSOC MGMT
Location
- Region: Milton
Financial & listing details
- Price per square foot: $255/sqft
- Tax assessed value: $29,550
- Annual tax amount: $1,455
- Date on market: 8/13/2024
- Listing agreement: Exclusive Right To Sell
- Inclusions: Gas Fireplace & Front Porch Swing
- Ownership: Fee Simple
Price history
| Date | Event | Price |
|---|---|---|
| 10/31/2024 | Sold | $525,000$255/sqft |
Source:  Bright MLS #DESU2068060 Report a problem Bright MLS #DESU2068060 Report a problem | ||
| 9/2/2024 | Contingent | $525,000$255/sqft |
Source: Bright MLS #DESU2068060 Report a problem | ||
| 8/14/2024 | Listed for sale | $525,000$255/sqft |
Source: Bright MLS #DESU2068060 Report a problem | ||
Public tax history
Tax history is unavailable.
Neighborhood: 19968
Nearby homes
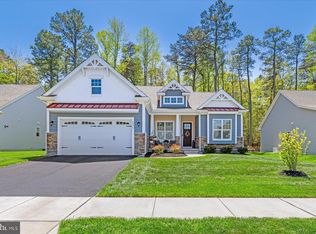
- $535,0003 bd2 ba2.1k sqft29570 Ashland Dr, Milton, DE 19968Sold
- $---- bd-- ba-- sqft29578 Ashland Dr, Milton, DE 19968Off Market
- $615,0005 bd3 ba3.4k sqft29592 Ashland Dr, Milton, DE 19968Sold

- $675,1004 bd-- ba3.1k sqft29563 Ashland Dr, Milton, DE 19968Off Market
- $---- bd-- ba-- sqft29564 Ashland Dr, Milton, DE 19968Off Market
- $654,8005 bd3 ba3.4k sqft29592 Ashland Dr #WO34, Milton, DE 19968Off Market
- $---- bd-- ba-- sqft29605 Ashland Dr, Milton, DE 19968Off Market
- $---- bd-- ba-- sqft22604 Deep Woods Rd, Milton, DE 19968Off Market
Nearby schools
GreatSchools rating
- 10/10Love Creek Elementary SchoolGrades: K-5Distance: 4.9 mi
- 7/10Beacon Middle SchoolGrades: 6-8Distance: 5 mi
- 8/10Cape Henlopen High SchoolGrades: 9-12Distance: 6.9 mi
Schools provided by the listing agent
- District: Cape Henlopen
Source: Bright MLS. This data may not be complete. We recommend contacting the local school district to confirm school assignments for this home.


Get pre-qualified for a loan
At Zillow Home Loans, we can pre-qualify you in as little as 5 minutes with no impact to your credit score.An equal housing lender. NMLS #10287.
Sell for more on Zillow
Get a Zillow Showcase℠ listing at no additional cost and you could sell for .
$521,000
2% more
+$10,420
With Zillow Showcase(estimated)
$531,420
- Delaware
- Sussex County
- Milton
- 19968
- 29579 Ashland Dr
Nearby cities
Nearby zip codes
Other Milton Topics
