Skip main navigation
Sold for $627,500
  • $627,500

    2958 Alton Court, Denver, CO 80238

    4beds
    1,674sqft
    Townhouse
    Built in 2011
    2,170 Square Feet Lot
    $623,600 Zestimate®
    $375/sqft
    $3,296 Estimated rent

    Home value

    $623,600

    $586,000 - $661,000

    $3,296/mo

    Zestimate® history
    Loading
    Loading...

    Owner options

    List your home for rent

    $3,296/mo

    Rent Zestimate®

    Find your next renter with Zillow Rental Manager. Plus, with online applications, you can quickly screen prospective tenants – for free.

    Learn more

    $3,296/mo

    Rent Zestimate®

    Refinance and save

    $2,965/mo

    Est. payment

    Refinancing to a lower rate could help reduce your monthly payments and save thousands over the life of the loan.

    See today's rates

    $2,965/mo

    Est. payment

    Explore your selling options

    Work with a Zillow partner agent

    Leverage their expertise and Zillow's premium Showcase listings to get your home seen by more buyers.

    Get started

    List with your own agent

    Get your home in front of millions of buyers by listing it on Zillow.

    Learn how to do it

    Sell it yourself

    Take full control of how buyers see your home on Zillow by listing For Sale by Owner (FSBO).

    List your home

    What's special

    North-facing zero-scaped private yardFour bedroomsStylish and efficient kitchenTrue prep island
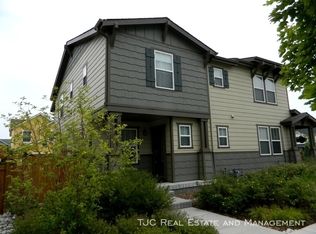
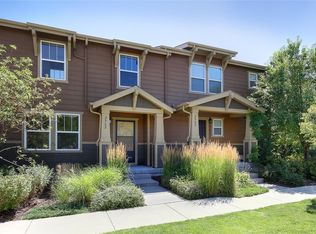
    New Price and $5,000 in seller concessions. Only $56 HOA- No Second HOA like most homes in Central Park Beautifully Designed 4-Bedroom Central Park Paired Home. This light-filled and thoughtfully designed paired residence combines luxury, location, and low-maintenance living in one of Central Park’s most desirable neighborhoods. Rarely available, this is one of only a few 4-bedroom floor plans, offering flexibility for families, guests, or work-from-home professionals. The main level welcomes you with a warm, open layout ideal for entertaining. A stylish and efficient kitchen with a true prep island makes cooking and gatherings effortless. Upstairs, you’ll find four bedrooms, allowing room for everyone—or the perfect mix of bedrooms, guest space, and dual home offices. Enjoy a west-facing front with afternoon light and a north-facing, zero-scaped private yard, designed for easy upkeep and year-round enjoyment. Relax with a book in the shade or host friends for a BBQ under Colorado’s blue skies. All this, just steps from the 80-acre Central Park, Westerly Creek Open Space, and minutes from Stanley Marketplace, Eastbridge Town Center, and the Central Park Rec Center. Buyer to verify schools. 80238 is a premier Denver neighborhood offering a true balance of community, convenience, and lifestyle

    Zillow last checked:

    Listing updated:

    Listed by:

    Michael Schiller info@jparmodernre.com,

    JPAR Modern Real Estate

    Bought with:

    Carolyn Dooling, 100027190

    Compass - Denver

    Source: REcolorado as distributed by MLS GRID,MLS#: 9832004MLS Logo

    Facts & features

    Interior

    Bedrooms & bathrooms
    • Bedrooms: 4
    • Bathrooms: 3
    • Full bathrooms: 1
    • 3/4 bathrooms: 1
    • 1/2 bathrooms: 1
    • Main level bathrooms: 1
    Bedroom
    • Description: Primary Retreat, Large Closet With Shelving System, Ceiling Fan
    • Features: Primary Suite
    • Level: Upper
    Bedroom
    • Description: Spacious 2nd Bedroom, Carpet, Large Closet, Ceiling Fan
    • Level: Upper
    Bedroom
    • Description: Spacious 3rd Bedroom, Carpet, Large Closet, Ceiling Fan
    • Level: Upper
    Bedroom
    • Description: Spacious 4th Bedroom, Carpet, Large Closet, Ceiling Fan
    • Level: Upper
    Bathroom
    • Description: Convenient Powder Room
    • Level: Main
    Bathroom
    • Description: 3/4 Fully Tiled Bathroom Ensuite
    • Features: Primary Suite
    • Level: Upper
    Bathroom
    • Description: Full Bathroom Next To Secondary Bedrooms With Extended Vanity
    • Level: Upper
    Dining room
    • Description: Open To Living Room And Kitchen, Hardwood Floors, Sliders Out To Large Side Yard
    • Level: Main
    Kitchen
    • Description: Corian Counters, Tile Backsplash, Large Island, Separate Pantry
    • Level: Main
    Laundry
    • Description: Separate Laundry Room With Shelving
    • Level: Upper
    Living room
    • Description: Open Floor Plan, Hardwood Floors, Light And Bright
    • Level: Main
    Heating
    • Forced Air
    Cooling
    • Central Air
    Appliances
    • Included: Dishwasher, Disposal, Dryer, Gas Water Heater, Microwave, Oven, Range, Range Hood, Refrigerator, Washer
    Features
    • Ceiling Fan(s), Corian Counters, Kitchen Island, Open Floorplan, Radon Mitigation System, Smoke Free, Walk-In Closet(s)
    • Basement: Crawl Space,Sump Pump
    • Common walls with other units/homes: End Unit,No One Above,No One Below,1 Common Wall
    Interior area
    • Total structure area: 1,674
    • Total interior livable area: 1,674 sqft
    • Finished area above ground: 1,674

    Property

    Parking
    • Total spaces: 2
    • Parking features: Garage - Attached
    • Attached garage spaces: 2
    Features
    • Levels: Two
    • Stories: 2
    • Patio & porch: Front Porch, Patio
    • Exterior features: Lighting, Private Yard, Rain Gutters
    Lot
    • Size: 2,170 sqft
    • Features: Sprinklers In Front
    Details
    • Parcel number: 127314024
    • Zoning: R-MU-30
    • Special conditions: Standard

    Construction

    Type & style
    • Home type: Townhouse
    • Architectural style: Contemporary
    • Property subtype: Townhouse
    • Attached to another structure: Yes
    Materials
    • Frame
    • Roof: Composition
    Condition
    • Year built: 2011

    Utilities & green energy

    • Sewer: Public Sewer
    • Water: Public

    Community & neighborhood

    Security
    • Security features: Carbon Monoxide Detector(s), Smoke Detector(s)
    Location
    • Region: Denver
    • Subdivision: Central Park

    HOA & financial

    HOA
    • Has HOA: Yes
    • HOA fee: $56 monthly
    • Amenities included: Park, Playground, Pool, Tennis Court(s), Trail(s)
    • Association name: MCA - Central Park
    • Association phone: 303-388-0724

    Other

    Other facts
    • Listing terms: Cash,Conventional,FHA,VA Loan
    • Ownership: Agent Owner

    Price history

    DateEventPrice
    1/30/2026Sold$627,500+0.4%$375/sqft
    Source: REcolorado as distributed by MLS GRID #9832004 Report a problem
    12/17/2025Price change$624,900-1.1%$373/sqft
    Source: REcolorado as distributed by MLS GRID #9832004 Report a problem
    11/7/2025Listed for sale$632,000$378/sqft
    Source: REcolorado as distributed by MLS GRID #9832004 Report a problem
    4/30/2020Listing removed$2,495$1/sqft
    Source: Tjc Real Estate #8638916 Report a problem
    4/10/2020Price change$2,495-3.9%$1/sqft
    Source: Tjc Real Estate #8638916 Report a problem
    3/25/2020Listed for rent$2,595-2.1%$2/sqft
    Source: Tjc Real Estate #8638916 Report a problem
    6/1/2019Listing removed$2,650$2/sqft
    Source: TJC Real Estate and Management Services Report a problem
    5/20/2019Listed for rent$2,650$2/sqft
    Source: Zillow Rental Network Report a problem

    Public tax history

    Tax history is unavailable.

    Neighborhood: Central Park

    Nearby schools

    GreatSchools rating
    Schools provided by the listing agent
    • Elementary: Bill Roberts E-8
    • Middle: McAuliffe International
    • High: Northfield
    • District: Denver 1

    Source: REcolorado as distributed by MLS GRID. This data may not be complete. We recommend contacting the local school district to confirm school assignments for this home.

    Get a cash offer in 3 minutes
    Find out how much your home could sell for in as little as 3 minutes with a no-obligation cash offer.
    Estimated market value
    $623,600
    Get a cash offer in 3 minutes
    Find out how much your home could sell for in as little as 3 minutes with a no-obligation cash offer.
    Estimated market value
    $623,600