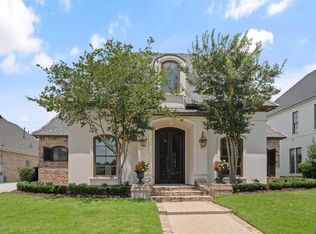
2958 Bocage Lake Court offers an exceptional single-story floor plan with 3 bedrooms, 2.5 baths, a dedicated office, and approximately 3,464 square feet of living space in desirable Bocage Lake. An arched steel-and-glass entry door opens to a light-filled foyer and introduces the home’s distinctive architectural character. The expansive living and dining space is a showstopper, with soaring ceilings framed by exposed wood beams, beautiful wood floors, statement lighting, and French doors connecting the interiors to the private courtyard. Just off the foyer, a dedicated office features a wood-plank ceiling, exposed beams, detailed millwork, and tall shuttered windows. The bright, beautifully scaled kitchen offers ceiling-height cabinetry, stone countertops, stainless steel appliances, a large center island with seating, and abundant storage and workspace. Open to the kitchen, the keeping room provides a relaxed second living area anchored by a fireplace, while a wall of windows fills the adjoining sitting area with natural light and overlooks the courtyard. A conveniently located powder bath serves the kitchen and keeping area. The oversized primary suite offers ample space for a sitting area and a spacious en suite bath with dual vanities, extensive cabinetry, separate shower, freestanding soaking tub, and multiple closets. Two well-proportioned guest bedrooms share a bath with separate vanity areas. Outside, the beautifully landscaped private brick courtyard creates an intimate extension of the living spaces, complete with an outdoor kitchen and generous space for dining, lounging, and entertaining. A two-car garage and whole-house generator add convenience and complete this beautifully appointed home in one of Baton Rouge’s most sought-after communities.
For sale
$1,250,000
2958 Bocage Lake Ct, Baton Rouge, LA 70809
3beds
3,464sqft
Single Family Residence, Townhouse, Residential
Built in 2006
7,405 Square Feet Lot
$-- Zestimate®
$361/sqft
$150/mo HOA
What's special
- 30 days
- 579
- 21
Zillow last checked:
Listing updated:
Listed by:
Matt Chaney,
Amelia Fine Homes LLC 225-778-7043,
Gloria Carter,
Amelia Fine Homes LLC
Source: ROAM MLS,MLS#: 2026015489
Facts & features
Interior
Bedrooms & bathrooms
- Bedrooms: 3
- Bathrooms: 3
- Full bathrooms: 2
- Partial bathrooms: 1
Rooms
- Room types: Bathroom, Primary Bathroom, Bedroom, Primary Bedroom, Breakfast Room, Den, Dining Room, Kitchen, Library, Living Room, Utility Room
Primary bedroom
- Features: En Suite Bath, 2 Closets or More, Ceiling 9ft Plus, Walk-In Closet(s)
- Level: First
- Area: 374.4
- Dimensions: 18 x 20.8
Bedroom 1
- Level: First
- Area: 276.36
- Width: 14.1
Bedroom 2
- Level: First
- Area: 210.8
- Width: 17
Primary bathroom
- Features: Double Vanity, 2 Closets or More, Walk-In Closet(s), Separate Shower, Soaking Tub
Dining room
- Level: First
- Area: 266.64
Kitchen
- Features: Stone Counters, Kitchen Island, Pantry
- Level: First
- Area: 352.8
- Width: 21
Living room
- Level: First
- Area: 420
- Length: 25
Heating
- Central
Cooling
- Central Air, Ceiling Fan(s)
Appliances
- Included: Gas Stove Con, Gas Cooktop, Dishwasher, Disposal, Ice Machine, Microwave, Refrigerator, Oven, Double Oven
- Laundry: Laundry Room, Inside, Washer/Dryer Hookups
Features
- Ceiling 9'+, Wet Bar
- Flooring: Ceramic Tile, Wood
- Number of fireplaces: 1
Interior area
- Total structure area: 4,096
- Total interior livable area: 3,464 sqft
Property
Parking
- Total spaces: 2
- Parking features: 2 Cars Park, Garage, Garage Door Opener
- Has garage: Yes
Features
- Stories: 1
- Patio & porch: Enclosed
- Exterior features: Outdoor Grill, Outdoor Kitchen
- Fencing: Brick
Lot
- Size: 7,405 Square Feet
- Dimensions: 44 x 170 x 41 x 171
- Features: Landscaped
Details
- Parcel number: 00326828
- Special conditions: Standard
Construction
Type & style
- Home type: Townhouse
- Architectural style: Traditional
- Property subtype: Single Family Residence, Townhouse, Residential
- Attached to another structure: Yes
Materials
- Brick Siding, Stucco Siding, Brick, Frame
- Foundation: Slab
Condition
- Updated/Remodeled
- New construction: No
- Year built: 2006
Utilities & green energy
- Gas: Entergy
- Sewer: Public Sewer
- Water: Public
- Utilities for property: Cable Connected
Community & HOA
Community
- Security: Smoke Detector(s), Gated Community
- Subdivision: Bocage Lake
HOA
- Has HOA: Yes
- Services included: Common Areas, Maintenance Grounds, Maint Subd Entry HOA, Common Area Maintenance
- HOA fee: $1,800 annually
Location
- Region: Baton Rouge
Financial & listing details
- Price per square foot: $361/sqft
- Tax assessed value: $973,800
- Annual tax amount: $11,938
- Price range: $1.3M - $1.3M
- Date on market: 9/5/2026
- Listing terms: Cash,Conventional
Estimated market value
Not available
Estimated sales range
Not available
Not available
Price history
| Date | Event | Price |
|---|---|---|
| 9/5/2026 | Listed for sale | $1,250,000$361/sqft |
Source:  ROAM MLS #2026015489 Report a problem ROAM MLS #2026015489 Report a problem | ||
| 10/26/2023 | Sold | -- |
Source: ROAM MLS #2023017837 Report a problem | ||
Public tax history
| Year | Property taxes | Tax assessment |
|---|---|---|
| 2025 | $11,938 +4.7% | $97,380 |
| 2024 | $11,405 +29.2% | $97,380 +31.4% |
| 2023 | $8,827 -0.2% | $74,100 |
| 2022 | $8,848 +2.3% | $74,100 |
| 2021 | $8,645 +0.2% | $74,100 |
| 2020 | $8,628 -3.9% | $74,100 |
| 2019 | $8,975 +1.3% | $74,100 |
| 2018 | $8,863 | $74,100 |
| 2017 | $8,863 | $74,100 |
| 2016 | $8,863 +2.5% | $74,100 |
| 2015 | $8,644 +0.3% | $74,100 |
| 2014 | $8,618 | $74,100 |
| 2013 | $8,618 0% | $74,100 |
| 2012 | $8,618 +17.5% | $74,100 +8% |
| 2011 | $7,335 0% | $68,600 |
| 2010 | $7,335 | $68,600 |
Find assessor info on the county website
Monthly payment
Est. payment
Payment breakdown
Explore the cost of this home by adjusting the details. Changes won't be saved.Climate risks
Neighborhood: Bocage
Nearby schools
Schools provided by the listing agent
- District: East Baton Rouge
Source: ROAM MLS. This data may not be complete. We recommend contacting the local school district to confirm school assignments for this home.
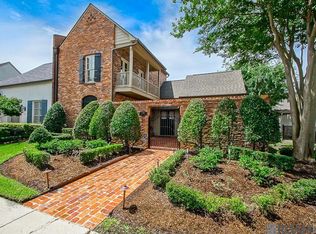
- $--3 bd3 ba3.6k sqft2952 Bocage Lake Ct, Baton Rouge, LA 70809Sold
- $1,207,800-- bd-- ba3.4k sqft2962 Bocage Lake Ct, Baton Rouge, LA 70809Off Market
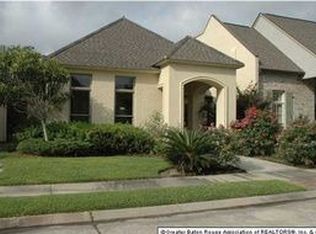
- $891,4003 bd3 ba2.9k sqft2968 Bocage Lake Ct, Baton Rouge, LA 70809Off Market
- $1,013,200-- bd-- ba3.4k sqft2948 Bocage Lake Ct, Baton Rouge, LA 70809Off Market
Similar homes
- $1,395,0004 bd4 ba3.8k sqft3236 Gilbert Dr, Baton Rouge, LA 70809For Sale

 MLS ID #2026018063, Heather Kirkpatrick, Keller Williams Realty Premier Partners. ROAM MLS
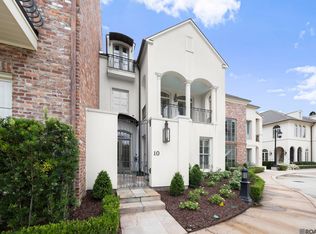
 - $1,200,0003 bd5 ba4.8k sqft10 Country Club Pl, Baton Rouge, LA 70809For Sale
 MLS ID #2026013668, Leigh Adams, RE/MAX Professional. ROAM MLS
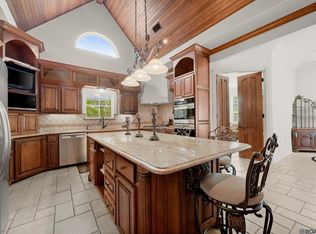
 - $1,249,0004 bd5 ba4.4k sqft4509 Bluebonnet Rd, Baton Rouge, LA 70809For Sale
 MLS ID #2025011069, Melissa Landers, RE/MAX Professional. ROAM MLS
 - $925,0005 bd4 ba4.2k sqft6735 Rue Bocage, Baton Rouge, LA 70809For Sale
 MLS ID #2026009752, Josh McKay, RE/MAX Professional. ROAM MLS
 - $1,249,9005 bd6 ba4.2k sqft9835 Sedgewick Ct, Baton Rouge, LA 70809For SaleMLS ID #2026013032, Leo Desselle, Pennant Real Estate. ROAM MLS
- $850,0004 bd4 ba3k sqft3055 Torrance Dr, Baton Rouge, LA 70809For SaleMLS ID #2026002273, Dorsey Peek, RE/MAX Professional. ROAM MLS
- $1,099,0004 bd4 ba4.3k sqft6427 Province Ln, Baton Rouge, LA 70808For SaleMLS ID #2026009155, Lisa Pizzalato, Zatta Real Estate Group LLC. ROAM MLS
- $1,199,0004 bd5 ba4.6k sqft1701 Louray Dr, Baton Rouge, LA 70808For SaleMLS ID #2026013487, Phyllis Guedry, Compass - Perkins. ROAM MLS
- $875,0003 bd3 ba2.8k sqft1385 Lobdell Ave, Baton Rouge, LA 70806For SaleMLS ID #2026016912, Lauri Rome, PINO & Associates. ROAM MLS
- $1,350,0005 bd5 ba4.1k sqft646 Goodridge Way, Baton Rouge, LA 70806For SaleMLS ID #2026011935, Kelly Gable, Gable Realty, LLC. ROAM MLS
- $1,199,9994 bd4 ba4.6k sqft11438 Center Court Blvd, Baton Rouge, LA 70810For SaleMLS ID #2026017728, Meg Thomassie, Compass - Perkins. ROAM MLS
- $899,0003 bd4 ba3.8k sqft11 Oak Aly, Baton Rouge, LA 70806For SaleMLS ID #2026011471, Heather Kirkpatrick, Keller Williams Realty Premier Partners. ROAM MLS
- $1,150,0004 bd5 ba4k sqft2210 Laurel Lakes Ave, Baton Rouge, LA 70820For SaleMLS ID #2026013258, Bradford Griggs, Compass - Perkins. ROAM MLS
- $799,9996 bd4 ba5.1k sqft6142 Stratford Ave, Baton Rouge, LA 70808For SaleMLS ID #2026013444, Brittany White, The Market Real Estate Co. ROAM MLS
- $879,9004 bd3 ba3.8k sqft926 Crown Aly, Baton Rouge, LA 70806For SaleMLS ID #2026010557, Jeremy Henderson, Keller Williams Realty-First Choice. ROAM MLS
- $798,0003 bd2 ba2.5k sqft7045 Sheffield Ave, Baton Rouge, LA 70806For SaleMLS ID #2026011290, Ryn Jones, RE/MAX Professional. ROAM MLS
- $1,199,5005 bd4 ba4.8k sqft15425 Victory Hill Ct, Baton Rouge, LA 70810For SaleMLS ID #2026007421, Erin Melancon Alvarez, RE/MAX Professional. ROAM MLS
- $1,099,0004 bd6 ba4k sqft3117 McClendon Ct, Baton Rouge, LA 70810For SaleMLS ID #2026016004, Lauren Johnson, RE/MAX Professional. ROAM MLS
- $825,0004 bd5 ba3.3k sqft1468 Aberdeen Ave, Baton Rouge, LA 70808For SaleMLS ID #2026013349, Miriam del Rio, Del Rio Real Estate, Inc.. ROAM MLS
