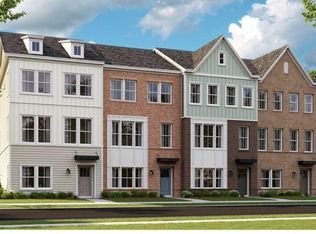
Why wait for new construction, when you can own this under 1 year, end-of-group ACADIA townhouse can be yours ?Step into the cozy living room and a convenient 1/2 bath on the main entry level, with easy access to your 2-car garage. Venture upstairs, and you’ll find an open, airy living space flooded with natural light—ideal for both relaxation and entertaining. The chef’s kitchen is a dream, with a huge island, stainless steel appliances, a double oven, and plenty of cabinet space for all your culinary creations. Adjacent to the kitchen, a spacious family room awaits, along with a convenient half bath for guests. The top level is your personal retreat, with 3 bedrooms, including a primary suite with a sleek updated bathroom. Enjoy the ultimate convenience with full sized laundry on the same level. Step out onto your expansive deck, perfect for grilling and entertaining. With modern finishes and an open-concept design, it’s ready for you to call home. Don’t miss out—schedule your tour today!
Sold for $450,000
$450,000
2958 Bridgewater Dr, Bryans Road, MD 20616
3beds
2,205sqft
Townhouse
Built in 2024
1,830 Square Feet Lot
$443,000 Zestimate®
$204/sqft
$3,049 Estimated rent
Home value
$443,000
$412,000 - $478,000
$3,049/mo
Zestimate® history
Owner options
List your home for rent
$3,049/mo
Rent Zestimate®
Find your next renter with Zillow Rental Manager. Plus, with online applications, you can quickly screen prospective tenants – for free.
$3,049/mo
Rent Zestimate®
Refinance and save
$3,200/mo
Est. payment
Refinancing to a lower rate could help reduce your monthly payments and save thousands over the life of the loan.
$3,200/mo
Est. payment
Explore your selling options
Work with a Zillow partner agent
Leverage their expertise and Zillow's premium Showcase listings to get your home seen by more buyers.
Get startedList with your own agent
Get your home in front of millions of buyers by listing it on Zillow.
Learn how to do itSell it yourself
Take full control of how buyers see your home on Zillow by listing For Sale by Owner (FSBO).
List your homeWhat's special
Zillow last checked:
Listing updated:
Listed by:
Dottie Bistransin 443-520-4396,
Redfin Corp
Bought with:
Kela Welch, 0225216729
Samson Properties
Source: Bright MLS,MLS#: MDCH2039882
Facts & features
Interior
Bedrooms & bathrooms
- Bedrooms: 3
- Bathrooms: 4
- Full bathrooms: 2
- 1/2 bathrooms: 2
- Main level bathrooms: 1
Basement
- Area: 0
Heating
- Forced Air, Natural Gas
Cooling
- Central Air, Electric
Appliances
- Included: Tankless Water Heater
Features
- Has basement: No
- Has fireplace: No
Interior area
- Total structure area: 2,205
- Total interior livable area: 2,205 sqft
- Finished area above ground: 2,205
- Finished area below ground: 0
Property
Parking
- Total spaces: 2
- Parking features: Garage Faces Rear, Attached
- Attached garage spaces: 2
Accessibility
- Accessibility features: None
Features
- Levels: Three
- Stories: 3
- Pool features: None
Lot
- Size: 1,830 Square Feet
Details
- Additional structures: Above Grade, Below Grade
- Parcel number: 0907362323
- Zoning: PRD
- Special conditions: Standard
Construction
Type & style
- Home type: Townhouse
- Architectural style: Other
- Property subtype: Townhouse
Materials
- Brick
- Foundation: Other
Condition
- New construction: No
- Year built: 2024
Utilities & green energy
- Sewer: Public Sewer
- Water: Public
Community & HOA
Community
- Subdivision: None Available
HOA
- Has HOA: Yes
- HOA fee: $900 annually
Location
- Region: Bryans Road
Financial & listing details
- Price per square foot: $204/sqft
- Tax assessed value: $375,700
- Annual tax amount: $5,159
- Date on market: 2/24/2025
- Listing agreement: Exclusive Right To Sell
- Ownership: Fee Simple
Price history
| Date | Event | Price |
|---|---|---|
| 5/16/2025 | Sold | $450,000-2.2%$204/sqft |
Source:  Bright MLS #MDCH2039882 Report a problem Bright MLS #MDCH2039882 Report a problem | ||
| 4/19/2025 | Contingent | $459,900$209/sqft |
Source: Bright MLS #MDCH2039882 Report a problem | ||
| 4/2/2025 | Price change | $459,900-1.1%$209/sqft |
Source: Bright MLS #MDCH2039882 Report a problem | ||
| 2/24/2025 | Listed for sale | $465,000+5.4%$211/sqft |
Source: Bright MLS #MDCH2039882 Report a problem | ||
| 4/30/2024 | Sold | $441,190$200/sqft |
Source: Bright MLS #MDCH2030290 Report a problem | ||
| 3/17/2024 | Pending sale | $441,190$200/sqft |
Source: Bright MLS #MDCH2030290 Report a problem | ||
| 2/23/2024 | Contingent | $441,190$200/sqft |
Source: Bright MLS #MDCH2030290 Report a problem | ||
| 2/20/2024 | Price change | $441,190-4.3%$200/sqft |
Source: Bright MLS #MDCH2030290 Report a problem | ||
| 2/8/2024 | Listed for sale | $461,190$209/sqft |
Source:  Lennar Homes Report a problem Lennar Homes Report a problem | ||
Public tax history
| Year | Property taxes | Tax assessment |
|---|---|---|
| 2025 | $8,102 +5% | $402,900 +7.2% |
| 2024 | $7,715 | $375,700 |
Find assessor info on the county website
Neighborhood: 20616
Nearby homes
- $434,9903 bd4 ba2k sqft2948 Bridgewater Dr, Bryans Road, MD 20616Sold
- $9,300-- bd-- ba-- sqft6965 Farragut Dr, Bryans Road, MD 20616Off Market
- $445,1903 bd4 ba-- sqft2964 Bridgewater Dr, Bryans Road, MD 20616Sold

- $473,2903 bd4 ba-- sqft2952 Bridgewater Dr, Bryans Road, MD 20616Sold

- $441,2903 bd4 ba-- sqft2950 Bridgewater Dr, Bryans Road, MD 20616Sold
- $9,300-- bd-- ba-- sqft6969 Farragut Dr, Bryans Road, MD 20616Off Market
- $451,040-- bd2 ba2.4k sqft6941 Waterbury Pl, Bryans Road, MD 20616Sold
- $429,9903 bd4 ba-- sqft2944 Bridgewater Dr, Bryans Road, MD 20616Sold
Nearby schools
GreatSchools rating
- 4/10J. C. Parks Elementary SchoolGrades: PK-5Distance: 1.6 mi
- 4/10Matthew Henson Middle SchoolGrades: 6-8Distance: 1.6 mi
- 3/10Henry E. Lackey High SchoolGrades: 9-12Distance: 4.8 mi
Schools provided by the listing agent
- District: Charles County Public Schools
Source: Bright MLS. This data may not be complete. We recommend contacting the local school district to confirm school assignments for this home.


Get pre-qualified for a loan
At Zillow Home Loans, we can pre-qualify you in as little as 5 minutes with no impact to your credit score.An equal housing lender. NMLS #10287.
Sell for more on Zillow
Get a Zillow Showcase℠ listing at no additional cost and you could sell for .
$443,000
2% more
+$8,860
With Zillow Showcase(estimated)
$451,860
- Maryland
- Charles County
- Bryans Road
- 20616
- 2958 Bridgewater Dr
Nearby cities
Nearby zip codes
Other Bryans Road Topics
