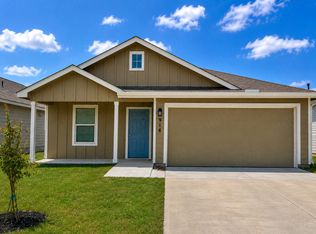
Home + Apartment. Welcome home to this bright and airy 3-bedroom, 2-bath home PLUS a unique attached 1-bedroom, 1-bath private apartment, all situated on a spacious corner lot. The apartment features its own exterior entrance, bedroom, full bath, kitchenette, and living area, offering exceptional flexibility for guests, a home office, or additional living space. Inside the main home, the open living and dining areas create an inviting layout that makes everyday living and entertaining feel effortless. Outside, enjoy a spacious backyard including a covered patio perfect for your morning coffee or unwinding in the evening. The home includes a single-car garage, and two separate driveways providing plenty of parking. Located just minutes from Brooks City Base, with convenient access to coffee shops, dining, shopping, I-37, and Loop 410. Nature enthusiasts will appreciate being close to the San Antonio Missions and Mission Reach trails. A property with this much flexibility and space is a rare find-schedule your private tour today! Lease Details: Gross monthly income of 3x the monthly rent, good credit, clear background check, and positive rental history. Minor repairs and professional cleaning will be completed prior to move-in. Pets considered on a case-by-case basis.
House for rent
$2,250/moFees may apply
2958 Cato Blvd, San Antonio, TX 78223
4beds
1,452sqft
Price may not include required fees and charges. Learn more|
Singlefamily
Available now
Air conditioner, central air
Dryer connection laundry
Garage parking
Central
What's special
Spacious backyardSingle-car garageSpacious corner lotInviting layout
- 7 days |
- -- |
- -- |
Zillow last checked:
Listing updated:
Travel times

Let’s turn your rent into credit progress
Build credit history with every on-time payment and get credit for the payment you’re already making.
Facts & features
Interior
Bedrooms & bathrooms
- Bedrooms: 4
- Bathrooms: 3
- Full bathrooms: 3
Heating
- Central
Cooling
- Air Conditioner, Central Air
Appliances
- Included: Stove/Range
- Laundry: Dryer Connection, Hookups, Laundry Room, Washer Hookup
Features
- Ceiling Fan(s), Living/Dining Room Combo, Open Floorplan, Two Living Area, Utility Room Inside
- Flooring: Carpet, Ceramic, Vinyl
- Has fireplace: Yes
Interior area
- Total interior livable area: 1,452 sqft
Property
Parking
- Parking features: Garage
- Has garage: Yes
- Details: Contact manager
Features
- Stories: 1
- Exterior features: Living/Dining Room Combo, Two Living Area, Utility Room Inside
- Pool features: Contact manager
Details
- Additional structures: Garage(s)
- Parcel number: 518857
Construction
Type & style
- Home type: SingleFamily
- Property subtype: SingleFamily
Materials
- Roof: Composition
Condition
- Year built: 1977
Community & HOA
Location
- Region: San Antonio
Financial & listing details
- Lease term: Max # of Months (12),Min # of Months (12)
Nearby apartments for rent

Price history
| Date | Event | Price |
|---|---|---|
| 8/9/2026 | Listed for rent | $2,250$2/sqft |
Source: LERA MLS #2007173 Report a problem | ||
| 5/14/2025 | Listing removed | $2,250$2/sqft |
Source:  HAR #12138974 Report a problem HAR #12138974 Report a problem | ||
| 4/19/2025 | Listed for rent | $2,250$2/sqft |
Source: HAR #12138974 Report a problem | ||
| 3/28/2024 | Sold | -- |
Source:  LERA MLS #1705846 Report a problem LERA MLS #1705846 Report a problem | ||
| 1/30/2024 | Pending sale | $175,000$121/sqft |
Source: LERA MLS #1705846 Report a problem | ||
| 12/1/2023 | Price change | $175,000-12.5%$121/sqft |
Source: LERA MLS #1705846 Report a problem | ||
| 9/15/2023 | Listed for sale | $200,000$138/sqft |
Source: LERA MLS #1705846 Report a problem | ||
| 9/5/2023 | Pending sale | $200,000$138/sqft |
Source: LERA MLS #1705846 Report a problem | ||
| 8/31/2023 | Contingent | $200,000$138/sqft |
Source: LERA MLS #1705846 Report a problem | ||
| 8/16/2023 | Listed for sale | $200,000$138/sqft |
Source: LERA MLS #1705846 Report a problem | ||
Neighborhood: Highland Hills
Nearby schools
GreatSchools rating
- NAFoster Elementary SchoolGrades: PK-5Distance: 0.3 mi
- 2/10Hot Wells Middle SchoolGrades: 6-8Distance: 1.4 mi
- 2/10Highlands High SchoolGrades: 9-12Distance: 2.3 mi