Skip main navigation
Off market
  • $719,900

    2958 Dragonfly Ct, Castle Rock, CO 80109

    3beds
    3,728sqft
    SingleFamily
    Built in 2006
    5,662 Square Feet Lot
    $719,900 Zestimate®
    $193/sqft
    $2,967 Estimated rent

    Home value

    $719,900

    $684,000 - $756,000

    $2,967/mo

    Zestimate® history
    Loading
    Loading...

    Owner options

    List your home for rent

    $2,967/mo

    Rent Zestimate®

    Find your next renter with Zillow Rental Manager. Plus, with online applications, you can quickly screen prospective tenants – for free.

    Learn more

    $2,967/mo

    Rent Zestimate®

    Refinance and save

    $4,266/mo

    Est. payment

    Refinancing to a lower rate could help reduce your monthly payments and save thousands over the life of the loan.

    See today's rates

    $4,266/mo

    Est. payment

    Explore your selling options

    Work with a Zillow partner agent

    Leverage their expertise and Zillow's premium Showcase listings to get your home seen by more buyers.

    Get started

    List with your own agent

    Get your home in front of millions of buyers by listing it on Zillow.

    Learn how to do it

    Sell it yourself

    Take full control of how buyers see your home on Zillow by listing For Sale by Owner (FSBO).

    List your home

    What's special

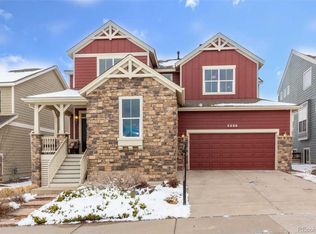
    This home was built by Village Homes. It's in a very private neighborhood not connected to any others for very limited traffic. Inviting front porch welcomes you as you enter this show quality home that has recently been updated and remodeled . Your entrance into the home is greeted with a 2 story foyer with windows all around for an abundance of natural light. Wide open floor plan with huge windows and 2 story family room gives this home tremendous natural light. Recently updated kitchen cabinets and custom tile work compliments the counter tops and abundant cabinet space. Kitchen and family room are shared and perfect for family dinner events or entertaining your circle of friends. The giant center island has cabinet space all around it and one side is customized to accept bar stools. Private office on main level is perfect for the work-at-home professional with tons of natural light and views of the mountains. Upstairs includes laundry room with built-in cabinets and soak sink, large master suite w/ 5 piece bath and spacious walk-in closet, 2 nice size additional bedrooms with shared full bath. You can take a hike on the nearby walking trails a short walk away or hop the fence to access the green space. Enjoy your morning beverage on the deck, and admire the professionally landscaped and almost maintenance free yard facing the elevated open space which offers additional privacy. Take in the amazing views of Diamond Ridge from the comfort of your spacious deck. In the afternoon the deck is shaded in the summer and will become a favorite place to nap, relax or entertain. 3 car tandem insulated and heated garage. Ample power outlets and tall ceilings makes this garage ideal for a small shop or project area for the do it yourself enthusiast! Something you will appreciate when you live here - front faces southwest so that 15" snowfall will be gone WEEKS before your neighbors across the street!!

    This property is off market, which means it's not currently listed for sale or rent on Zillow. This may be different from what's available on other websites or public sources.

    Facts & features

    Interior

    Bedrooms & bathrooms
    • Bedrooms: 3
    • Bathrooms: 3
    • Full bathrooms: 2
    • 1/2 bathrooms: 1
    Heating
    • Forced air, Gas
    Cooling
    • Central
    Appliances
    • Included: Dishwasher, Garbage disposal, Microwave, Range / Oven, Refrigerator
    Features
    • Kitchen Island, Walk-In Closet(s), Vaulted Ceiling(s), Entrance Foyer
    • Flooring: Tile, Carpet, Laminate, Linoleum / Vinyl
    • Basement: Finished
    • Has fireplace: Yes
    • Fireplace features: Gas, Great Room, Gas Log
    Interior area
    • Total interior livable area: 3,728 sqft
    • Finished area below ground: 0.00

    Property

    Parking
    • Total spaces: 3
    • Parking features: Garage - Attached
    Features
    • Exterior features: Wood
    Lot
    • Size: 5,662 Square Feet
    • Features: Greenbelt
    Details
    • Parcel number: 235133311060
    • Zoning description: Residential

    Construction

    Type & style
    • Home type: SingleFamily
    • Architectural style: Contemporary
    Materials
    • Frame
    • Roof: Composition
    Condition
    • Year built: 2006

    Utilities & green energy

    • Sewer: Public Sewer
    • Water: Public

    Community & HOA

    HOA
    • Has HOA: Yes
    • Amenities included: Clubhouse, Pool
    • Services included: Trash
    • HOA fee: $71 monthly
    Location
    • Region: Castle Rock

    Financial & listing details

    • Price per square foot: $193/sqft
    • Tax assessed value: $738,847
    • Annual tax amount: $5,310
    • Road surface type: Paved

    Price history

    DateEventPrice
    10/18/2021Sold$683,000+2.8%$183/sqft
    Source: Public Record Report a problem
    7/27/2021Sold$664,400+27.8%$178/sqft
    Source: Public Record Report a problem
    4/29/2020Sold$519,900-1%$139/sqft
    Source: Public Record Report a problem
    4/7/2020Pending sale$525,000$141/sqft
    Source: Homestar Properties #2109847 Report a problem
    4/4/2020Price change$525,000-0.9%$141/sqft
    Source: Homestar Properties #2109847 Report a problem
    3/22/2020Price change$529,995-1.1%$142/sqft
    Source: Homestar Properties #2109847 Report a problem
    9/26/2019Listing removed$2,800$1/sqft
    Source: Owner Report a problem
    9/26/2019Listed for sale$536,000+45.9%$144/sqft
    Source: HOMESTAR PROPERTIES #2109847 Report a problem
    9/17/2019Price change$2,800-6.7%$1/sqft
    Source: Owner Report a problem
    9/9/2019Listed for rent$3,000$1/sqft
    Source: Owner Report a problem
    10/27/2006Sold$367,344$99/sqft
    Source: Public Record Report a problem

    Public tax history

    YearProperty taxesTax assessment
    2025$5,310 -0.9%$46,180 -15.4%
    2024$5,359 +51.1%$54,600 -1%
    2023$3,547 -3.7%$55,140 +58%
    2022$3,685 $34,900 -2.8%
    2021-- $35,910 +6.8%
    2020$3,467 +6.7%$33,620
    2019$3,250 $33,620 +8.8%
    2018$3,250 +6%$30,890
    2017$3,066 +4.5%$30,890 +6.3%
    2016$2,935 -1.8%$29,060
    2015$2,990 +16.8%$29,060 +23.8%
    2014$2,559 $23,480
    2013-- $23,480 -6.9%
    2012-- $25,230
    2011-- $25,230 -12%
    2010-- $28,660 +20.8%
    2009$1,278 $23,730
    2008-- $23,730 +125.1%
    2006$200 $10,540
    Find assessor info on the county website

    Neighborhood: The Meadows

    Nearby schools

    GreatSchools rating
    Schools provided by the listing agent
    • Elementary: Clear Sky
    • Middle: Castle Rock
    • High: Castle View
    • District: Douglas RE-1

    Source: The MLS. This data may not be complete. We recommend contacting the local school district to confirm school assignments for this home.

    Get a cash offer in 3 minutes
    Find out how much your home could sell for in as little as 3 minutes with a no-obligation cash offer.
    Estimated market value
    $719,900
    Get a cash offer in 3 minutes
    Find out how much your home could sell for in as little as 3 minutes with a no-obligation cash offer.
    Estimated market value
    $719,900