Say hello to your beautiful brick ranch in Dream Home Acres! This charmer provides three bedrooms and two baths on the main level, including your primary with an ensuite bath and large closet. The sunlit open living space with refinished hardwood floors flows right into the updated kitchen and out to a sprawling backyard featuring a garden area and pergola. This home actually sits on one of the biggest suburban lots you'll find at 20,038 square feet—almost half an acre all to yourself. Back inside, the basement has new vinyl flooring, a wet bar, three-quarter bath, and two non-conforming bedrooms/flex spaces. A detached, two-car garage and solar panels complete this fantastic residence. Beyond home, The Streets at SouthGlenn is minutes away for shopping, dining and entertainment, and you'll love the proximity to DeKoevend Park, Goodson Recreation Center, and the High Line Canal Trail. With so much to offer, you don't want to miss out. Come take a look today!
Sold for $675,000
$675,000
2958 E Euclid Place, Centennial, CO 80121
4beds
2,298sqft
Single Family Residence
Built in 1962
0.46 Acres Lot
$649,900 Zestimate®
$294/sqft
$3,757 Estimated rent
Home value
$649,900
$604,000 - $695,000
$3,757/mo
Zestimate® history
Owner options
List your home for rent
$3,757/mo
Rent Zestimate®
Find your next renter with Zillow Rental Manager. Plus, with online applications, you can quickly screen prospective tenants – for free.
$3,757/mo
Rent Zestimate®
Refinance and save
$3,878/mo
Est. payment
Refinancing to a lower rate could help reduce your monthly payments and save thousands over the life of the loan.
$3,878/mo
Est. payment
Explore your selling options
Work with a Zillow partner agent
Leverage their expertise and Zillow's premium Showcase listings to get your home seen by more buyers.
Get startedList with your own agent
Get your home in front of millions of buyers by listing it on Zillow.
Learn how to do itSell it yourself
Take full control of how buyers see your home on Zillow by listing For Sale by Owner (FSBO).
List your homeWhat's special
Garden areaBiggest suburban lotsSprawling backyardDetached two-car garageBrick ranchSolar panelsWet bar
Zillow last checked:
Listing updated:
Listed by:
Jill Kroeker 636-459-9178 Jill.Kroeker@Porchlightgroup.com,
Porchlight Real Estate Group
Bought with:
Brogan Rossi, 100084029
Compass - Denver
Source: REcolorado as distributed by MLS GRID,MLS#: 4407681
Facts & features
Interior
Bedrooms & bathrooms
- Bedrooms: 4
- Bathrooms: 3
- Full bathrooms: 2
- 3/4 bathrooms: 1
- Main level bathrooms: 2
- Main level bedrooms: 3
Primary bedroom
- Description: Custom Closet Included
- Level: Main
- Area: 154 Square Feet
- Dimensions: 14 x 11
Bedroom
- Description: Great For Guest Room, Nursery Or Office
- Level: Main
- Area: 132 Square Feet
- Dimensions: 12 x 11
Bedroom
- Description: Great For Guest Room, Nursery Or Office
- Level: Main
- Area: 132 Square Feet
- Dimensions: 12 x 11
Bedroom
- Description: Great Room For Workout, Office, Etc
- Level: Basement
- Area: 176 Square Feet
- Dimensions: 16 x 11
Primary bathroom
- Description: En Suite Bathroom
- Level: Main
- Area: 55 Square Feet
- Dimensions: 10 x 5.5
Bathroom
- Description: Updated Bathroom
- Level: Main
- Area: 55 Square Feet
- Dimensions: 10 x 5.5
Bathroom
- Description: Updated Bathroom
- Level: Basement
- Area: 63 Square Feet
- Dimensions: 9 x 7
Bonus room
- Description: New Carpet Installed March 2025!
- Level: Basement
- Area: 196 Square Feet
- Dimensions: 14 x 14
Dining room
- Description: Open Layout With Lots Of Light
- Level: Main
- Area: 90 Square Feet
- Dimensions: 10 x 9
Game room
- Description: Remodeled Basement With A New Wet Bar
- Level: Basement
- Area: 130 Square Feet
- Dimensions: 13 x 10
Kitchen
- Description: Updated Kitchen With Access To Backyard And Doggy Door
- Level: Main
- Area: 192 Square Feet
- Dimensions: 16 x 12
Living room
- Description: Open Layout With Lots Of Light
- Level: Main
- Area: 160 Square Feet
- Dimensions: 16 x 10
Living room
- Description: Remodeled Basement With A New Wet Bar
- Level: Basement
- Area: 195 Square Feet
- Dimensions: 15 x 13
Heating
- Forced Air
Cooling
- Central Air
Appliances
- Included: Disposal, Dryer, Gas Water Heater, Microwave, Oven, Refrigerator, Washer, Wine Cooler
- Laundry: In Unit
Features
- Ceiling Fan(s), Open Floorplan, Primary Suite, Radon Mitigation System, Wet Bar
- Flooring: Carpet, Wood
- Windows: Window Coverings
- Basement: Finished
Interior area
- Total structure area: 2,298
- Total interior livable area: 2,298 sqft
- Finished area above ground: 1,154
- Finished area below ground: 892
Property
Parking
- Total spaces: 2
- Parking features: Concrete, Exterior Access Door, Oversized, Storage
- Garage spaces: 2
Features
- Levels: One
- Stories: 1
- Patio & porch: Front Porch, Patio
- Exterior features: Garden, Private Yard
- Fencing: Full
- Has view: Yes
- View description: Mountain(s)
Lot
- Size: 0.46 Acres
Details
- Parcel number: 032136499
- Special conditions: Standard
Construction
Type & style
- Home type: SingleFamily
- Architectural style: Traditional
- Property subtype: Single Family Residence
Materials
- Brick
- Foundation: Slab
- Roof: Composition
Condition
- Updated/Remodeled
- Year built: 1962
Utilities & green energy
- Electric: 220 Volts
- Sewer: Public Sewer
- Water: Public
- Utilities for property: Electricity Connected, Natural Gas Connected
Community & HOA
Community
- Security: Carbon Monoxide Detector(s), Radon Detector, Smoke Detector(s)
- Subdivision: Dream House Acres
HOA
- Has HOA: No
Location
- Region: Centennial
Financial & listing details
- Price per square foot: $294/sqft
- Tax assessed value: $666,900
- Annual tax amount: $4,914
- Date on market: 3/20/2025
- Listing terms: Cash,Conventional,FHA,VA Loan
- Exclusions: Sellers Personal Property & Staging Items
- Ownership: Individual
- Electric utility on property: Yes
Price history
| Date | Event | Price |
|---|---|---|
| 5/16/2025 | Sold | $675,000$294/sqft |
Source:  REcolorado as distributed by MLS GRID #4407681 Report a problem REcolorado as distributed by MLS GRID #4407681 Report a problem | ||
| 4/7/2025 | Pending sale | $675,000$294/sqft |
Source: REcolorado as distributed by MLS GRID #4407681 Report a problem | ||
| 3/20/2025 | Listed for sale | $675,000+31.1%$294/sqft |
Source: REcolorado as distributed by MLS GRID #4407681 Report a problem | ||
| 3/20/2020 | Sold | $515,000$224/sqft |
Source: Public Record Report a problem | ||
| 2/24/2020 | Pending sale | $515,000$224/sqft |
Source: Mx Connections Real Estate #8941198 Report a problem | ||
| 2/13/2020 | Listed for sale | $515,000+18.4%$224/sqft |
Source: Mx Connections Real Estate #8941198 Report a problem | ||
| 12/7/2016 | Sold | $435,000-1.1%$189/sqft |
Source: Public Record Report a problem | ||
| 11/5/2016 | Price change | $439,900-1.1%$191/sqft |
Source: Keller Williams - Denver Downtown #5793295 Report a problem | ||
| 10/13/2016 | Price change | $445,000-1.1%$194/sqft |
Source: Keller Williams - Denver Downtown #5793295 Report a problem | ||
| 9/25/2016 | Listed for sale | $450,000+63.6%$196/sqft |
Source: Keller Williams - Denver Downtown #5793295 Report a problem | ||
| 6/27/2016 | Sold | $275,000$120/sqft |
Source: Public Record Report a problem | ||
Public tax history
| Year | Property taxes | Tax assessment |
|---|---|---|
| 2025 | $4,914 +6.6% | $41,681 -4% |
| 2024 | $4,608 +13.8% | $43,409 -8.7% |
| 2023 | $4,049 +0.1% | $47,552 +32.4% |
| 2022 | $4,047 | $35,911 -2.8% |
| 2021 | -- | $36,944 +11.2% |
| 2020 | $3,647 +35.2% | $33,226 |
| 2019 | $2,698 | $33,226 +27.5% |
| 2018 | $2,698 +8.4% | $26,050 |
| 2017 | $2,489 | $26,050 +33% |
| 2016 | -- | $19,582 |
| 2015 | -- | $19,582 +18.4% |
| 2014 | -- | $16,533 +5.4% |
| 2013 | -- | $15,690 |
| 2012 | -- | $15,690 |
| 2011 | $1,635 +10.9% | $15,690 -3.7% |
| 2010 | $1,474 +67.8% | $16,290 |
| 2009 | $879 | $16,290 -5.9% |
| 2008 | -- | $17,313 |
| 2007 | -- | $17,313 +13.6% |
| 2006 | -- | $15,235 |
| 2005 | -- | $15,235 -0.6% |
| 2002 | $1,205 +14% | $15,320 +23.3% |
| 2001 | $1,057 | $12,420 |
Find assessor info on the county website
Neighborhood: 80121
Nearby homes
- $757,6004 bd3 ba2.8k sqft2948 E Euclid Pl, Centennial, CO 80121Off Market
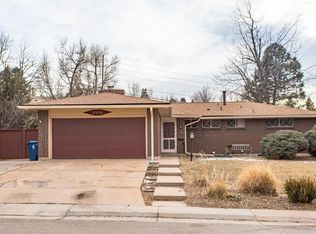
- $618,6004 bd3 ba2.2k sqft2968 E Euclid Pl, Centennial, CO 80121Off Market
- $588,000-- bd3 ba1.4k sqft2957 E Euclid Pl, Centennial, CO 80121Off Market
- $605,5003 bd3 ba1.4k sqft2947 E Euclid Pl, Centennial, CO 80121Off Market
- $715,8004 bd2 ba1.9k sqft2928 E Euclid Pl, Centennial, CO 80121Off Market
- $---- bd-- ba-- sqft2928 E Euclid Pl, Littleton, CO 80121Off Market
- $559,300-- bd3 ba1.3k sqft2977 E Euclid Pl, Centennial, CO 80121Off Market
- $550,1003 bd3 ba1.8k sqft2978 E Euclid Pl, Centennial, CO 80121Off Market
Nearby schools
GreatSchools rating
- 8/10Lois Lenski Elementary SchoolGrades: K-5Distance: 1.2 mi
- 8/10Newton Middle SchoolGrades: 6-8Distance: 0.7 mi
- 8/10Littleton High SchoolGrades: 9-12Distance: 2.1 mi
Schools provided by the listing agent
- Elementary: Lois Lenski
- Middle: Newton
- High: Littleton
- District: Littleton 6
Source: REcolorado as distributed by MLS GRID. This data may not be complete. We recommend contacting the local school district to confirm school assignments for this home.
Get a cash offer in 3 minutes
Find out how much your home could sell for in as little as 3 minutes with a no-obligation cash offer.
Estimated market value
$649,900
Get a cash offer in 3 minutes
Find out how much your home could sell for in as little as 3 minutes with a no-obligation cash offer.
Estimated market value
$649,900
- Colorado
- Arapahoe County
- Centennial
- 80121
- 2958 E Euclid Place
Nearby cities
Nearby zip codes
Other Centennial Topics
