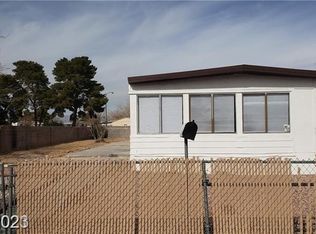
Single-story сοmmunіty • No ΗOΑ • Potential RV parkіng • 0.4 mi tο Parkdale Recreation Center and Water Park • This property is NOT for the average investor, it has structural issues, but it could be a good fit for the right team ** Seller will not consider sight-unseen offers ** Four bedroom, two bathroom, single-story home on a 6,970 sq ft corner lot. Surrounded by single-story homes and ready for your investment goals. This corner lot is ready for your improvements, including potential for RV parking. No HOA. Conveniently located 0.4 miles from Parkdale Recreation & Senior Center and Parkdale Water Park, with nearby commuter routes. Approximately 2.3 miles to the Northeast VA Clinic, 8.5 miles to Nellis Air Force Base, 11.6 miles to the VA Southern Nevada Healthcare System in North Las Vegas, and 14.7 miles to the Southeast VA Clinic in Henderson. Laura Dearing Elementary School is just around the corner. The combination of a single-story community, sizeable lot, no HOA, mature trees, and convenient access to recreation, medical facilities, and major employers offers flexibility for a variety of investment goals. March appraisal ranked the condition as C5.
Active under contract
Price cut: $44.5K (7/28)
$195,500
2958 Ferndale St, Las Vegas, NV 89121
4beds
1,496sqft
Single Family Residence
Built in 1963
6,969 Square Feet Lot
$190,400 Zestimate®
$131/sqft
$-- HOA
What's special
Single-story homeFour bedroom two bathroomSurrounded by single-story homesMature trees
- 59 days
- 303
- 2
Zillow last checked:
Listing updated:
Listed by:
Sunni Westbrook S.0195242 (725)248-8828,
Sphere Real Estate
Source: LVR,MLS#: 2799200 Originating MLS: Greater Las Vegas Association of Realtors Inc
Originating MLS: Greater Las Vegas Association of Realtors IncFacts & features
Interior
Bedrooms & bathrooms
- Bedrooms: 4
- Bathrooms: 2
- Full bathrooms: 1
- 3/4 bathrooms: 1
Primary bedroom
- Description: Bedroom With Bath Downstairs
- Dimensions: 14x14
Bedroom 2
- Description: Closet,Downstairs
- Dimensions: 10x10
Bedroom 3
- Description: Closet,Downstairs
- Dimensions: 10x10
Bedroom 4
- Description: Closet,Downstairs
- Dimensions: 10x10
Family room
- Description: Downstairs
- Dimensions: 14x17
Kitchen
- Description: Garden Window
Heating
- Central, Gas, Wood
Cooling
- Central Air, Electric
Appliances
- Included: Water Heater
- Laundry: Electric Dryer Hookup, Gas Dryer Hookup, Main Level
Features
- Primary Downstairs, None
- Flooring: Concrete, Linoleum, Vinyl
- Number of fireplaces: 1
- Fireplace features: Family Room, Wood Burning
Interior area
- Total structure area: 1,496
- Total interior livable area: 1,496 sqft
Video & virtual tour
Property
Parking
- Parking features: Open, RV Potential
- Has uncovered spaces: Yes
Features
- Levels: One
- Stories: 1
- Exterior features: Private Yard
- Fencing: Block,Back Yard,Chain Link
Lot
- Size: 6,969 Square Feet
- Features: Corner Lot, Desert Landscaping, Landscaped, Trees, < 1/4 Acre
Details
- Parcel number: 16108310051
- Zoning description: Single Family
- Special conditions: Probate Listing
- Horse amenities: None
Construction
Type & style
- Home type: SingleFamily
- Architectural style: One Story
- Property subtype: Single Family Residence
Materials
- Roof: Asphalt,Pitched
Condition
- Resale
- Year built: 1963
Utilities & green energy
- Electric: Photovoltaics None
- Sewer: Public Sewer
- Water: Public
- Utilities for property: Above Ground Utilities
Community & HOA
Community
- Subdivision: Parkdale
HOA
- Has HOA: No
- Amenities included: None
Location
- Region: Las Vegas
Financial & listing details
- Price per square foot: $131/sqft
- Tax assessed value: $122,146
- Annual tax amount: $599
- Date on market: 7/11/2026
- Listing agreement: Exclusive Right To Sell
- Listing terms: Cash
- Ownership: Single Family Residential
Estimated market value
$190,400
$181,000 - $200,000
$2,131/mo
Price history
| Date | Event | Price |
|---|---|---|
| 8/5/2026 | Contingent | $195,500$131/sqft |
Source:  LVR #2799200 Report a problem LVR #2799200 Report a problem | ||
| 7/28/2026 | Listed for sale | $195,500-18.5%$131/sqft |
Source: LVR #2799200 Report a problem | ||
| 7/21/2026 | Contingent | $240,000$160/sqft |
Source: LVR #2799200 Report a problem | ||
| 7/11/2026 | Listed for sale | $240,000+12439.2%$160/sqft |
Source: LVR #2799200 Report a problem | ||
| 6/25/2026 | Sold | $1,914$1/sqft |
Source: Public Record Report a problem | ||
Public tax history
| Year | Property taxes | Tax assessment |
|---|---|---|
| 2026 | $869 +48.8% | $42,751 -1.2% |
| 2025 | $584 +2.9% | $43,254 -4.7% |
| 2024 | $568 -9% | $45,379 +11.5% |
| 2023 | $624 +15.3% | $40,711 +14.8% |
| 2022 | $541 +4.2% | $35,453 +1.2% |
| 2021 | $519 +3.1% | $35,042 +19.6% |
| 2020 | $504 +3% | $29,307 +17.5% |
| 2019 | $489 +5.7% | $24,942 |
| 2018 | $463 | $24,942 +3.4% |
| 2017 | $463 | $24,126 +15.3% |
| 2016 | $463 +0.5% | $20,932 +15.6% |
| 2015 | $460 +3% | $18,113 +7.2% |
| 2014 | $447 | $16,901 |
| 2013 | -- | $16,901 +17.7% |
| 2012 | -- | $14,356 -15.9% |
| 2011 | -- | $17,064 +16% |
| 2010 | -- | $14,708 -45.3% |
| 2009 | -- | $26,880 |
| 2008 | -- | $26,880 -40.3% |
| 2007 | -- | $45,050 +23.3% |
| 2006 | -- | $36,530 +31.3% |
| 2005 | -- | $27,822 +13.9% |
| 2004 | -- | $24,427 +4.8% |
| 2003 | -- | $23,310 -1.1% |
| 2002 | -- | $23,570 +4.2% |
| 2001 | -- | $22,630 |
Find assessor info on the county website
Monthly payment
Est. payment
Payment breakdown
Explore the cost of this home by adjusting the details. Changes won't be saved.Climate risks
Neighborhood: Sunrise Manor
Nearby schools
Schools provided by the listing agent
- Elementary: Dearing, Laura,Dearing, Laura
- Middle: Mack Jerome
- High: Chaparral
Source: LVR. This data may not be complete. We recommend contacting the local school district to confirm school assignments for this home.
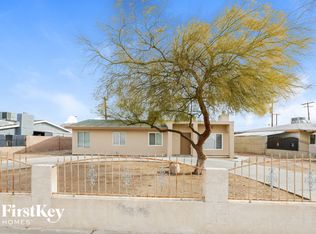
Similar homes
- $205,0002 bd2 ba1k sqft4338 Caliente St APT 12, Las Vegas, NV 89119For Sale
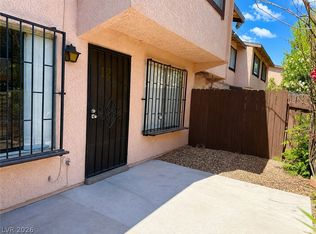 MLS ID #2816355, Alain T. Hanash, BHHS Nevada Properties. LVR
 - $200,0003 bd2 ba1k sqft3326 Isle Royale Dr, Las Vegas, NV 89122For Sale
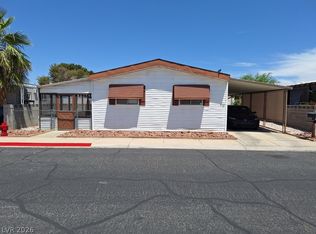 MLS ID #2793147, Zakkiyah T. Walker, Neighborhood Assistance Corpor. LVR
 - $--2 bd3 ba852 sqft3636 Three Bars Ct, Las Vegas, NV 89115Auction
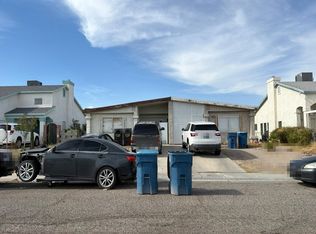 Auction.com 2
 - $229,9003 bd2 ba1.4k sqft5556 Everglade St, Las Vegas, NV 89142For Sale
 MLS ID #2799294, Angel Bothof, Angel Bothof. LVR
