Skip main navigation
Sold for $915,000
  • $915,000

    2958 Florence Street, Denver, CO 80238

    4beds
    3,285sqft
    Single Family Residence
    Built in 2005
    3,600 Square Feet Lot
    $912,200 Zestimate®
    $279/sqft
    $4,367 Estimated rent

    Home value

    $912,200

    $867,000 - $967,000

    $4,367/mo

    Zestimate® history
    Loading
    Loading...

    Owner options

    List your home for rent

    $4,367/mo

    Rent Zestimate®

    Find your next renter with Zillow Rental Manager. Plus, with online applications, you can quickly screen prospective tenants – for free.

    Learn more

    $4,367/mo

    Rent Zestimate®

    Refinance and save

    $4,300/mo

    Est. payment

    Refinancing to a lower rate could help reduce your monthly payments and save thousands over the life of the loan.

    See today's rates

    $4,300/mo

    Est. payment

    Explore your selling options

    Work with a Zillow partner agent

    Leverage their expertise and Zillow's premium Showcase listings to get your home seen by more buyers.

    Get started

    List with your own agent

    Get your home in front of millions of buyers by listing it on Zillow.

    Learn how to do it

    Sell it yourself

    Take full control of how buyers see your home on Zillow by listing For Sale by Owner (FSBO).

    List your home

    What's special

    Finished basementFront porchFormal dining roomUpstairs loftBright loftDedicated studyExpanded island
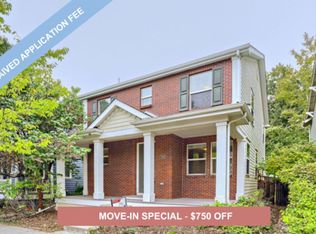
    Welcome to the heart and soul of Central Park. This updated 4-bedroom, 4-bath home with a main floor study, upstairs loft and finished basement checks every box and then some. Some neighborhoods grow into themselves over time, and the south side of Central Park is a perfect example. South of I-70, this is where the original Stapleton vision took root. The trees are mature, the streets feel lived-in, and the community is the kind you actually want to be part of. Stroll to King Soopers, wander over to Stanley Marketplace, and still be home in time to settle in on the front porch. Inside, the main level delivers a dedicated study, a formal dining room, and a kitchen that was fully remodeled in 2023 with Brazilian granite countertops and an expanded island. The gas fireplace in the family room is a showstopper with designer tile that goes clear to the ceiling! Plus, custom interior shutters throughout give a luxury feel. Upstairs, the primary suite is spacious in all the right ways. A bright loft gives you that flexible extra space that always comes in handy, and one of the secondary bedrooms comes with a Murphy bed already installed so it can be a guest room, a home office or both depending on the week. The finished basement is ready to go with brand new carpet, a fourth non-conforming bedroom, a full bath and a rec room that is just right for game nights, movie nights or anything in between. Outside, the neighbor-friendly front porch is wide enough for chairs and good conversation. The backyard is a private retreat with an extended patio and a Sunsetter shade system that keeps things comfortable well into the evening all summer long. Seller owned solar panels included. Roof is just a year old with gutter covers. Pools, trails, parks, great schools and one of Denver's most connected communities. Experience Central Park living at its best. Buyer responsible for verifying all listing informaiton including sq ft, HOA and schools. Don't miss this one!

    Zillow last checked:

    Listing updated:

    Listed by:

    Lane Lyon 303-667-0309 Lane@DenverHomeNews.com,

    Coldwell Banker Global Luxury Denver

    Bought with:

    Sarah Thomsen, 100088335

    MODUS Real Estate

    Source: REcolorado as distributed by MLS GRID,MLS#: 4306581MLS Logo

    Facts & features

    Interior

    Bedrooms & bathrooms
    • Bedrooms: 4
    • Bathrooms: 4
    • Full bathrooms: 3
    • 1/2 bathrooms: 1
    • Main level bathrooms: 1
    Bedroom
    • Description: Generous Size, En Suite Bath, Custom Closet Organizers
    • Features: Primary Suite
    • Level: Upper
    Bedroom
    • Description: Includes A Murphy Bed.
    • Level: Upper
    Bedroom
    • Level: Upper
    Bedroom
    • Level: Basement
    Bathroom
    • Description: Don't Miss The Custom Mural (We Just Couldn't Paint It Over)
    • Level: Main
    Bathroom
    • Description: Double Sinks, Feels Like A Hotel
    • Features: Primary Suite
    • Level: Upper
    Bathroom
    • Level: Upper
    Bathroom
    • Level: Basement
    Bonus room
    • Level: Basement
    Dining room
    • Description: Has Pass Through Butler's Pantry To Kitchen
    • Level: Main
    Family room
    • Description: Real Hardwood Flooring, Upgraded Tile On Gas Fireplace
    • Level: Main
    Kitchen
    • Description: Recently Remodeled To Include Dining Table-Sized Island
    • Level: Main
    Laundry
    • Level: Basement
    Loft
    • Level: Upper
    Office
    • Description: French Doors, Main Level Study
    • Level: Main
    Heating
    • Forced Air, Natural Gas
    Cooling
    • Central Air
    Appliances
    • Included: Dishwasher, Disposal, Gas Water Heater, Range, Range Hood, Refrigerator
    Features
    • Ceiling Fan(s), Five Piece Bath, Granite Counters, Kitchen Island, Primary Suite, Walk-In Closet(s)
    • Flooring: Carpet, Tile, Wood
    • Windows: Window Coverings
    • Basement: Cellar,Finished,Full,Sump Pump
    • Number of fireplaces: 1
    • Fireplace features: Family Room, Gas
    Interior area
    • Total structure area: 3,285
    • Total interior livable area: 3,285 sqft
    • Finished area above ground: 2,196
    • Finished area below ground: 1,089

    Property

    Parking
    • Total spaces: 2
    • Parking features: Concrete, Exterior Access Door
    • Garage spaces: 2
    Features
    • Levels: Two
    • Stories: 2
    • Patio & porch: Front Porch, Patio
    • Exterior features: Private Yard, Rain Gutters
    • Fencing: Full
    Lot
    • Size: 3,600 sqft
    • Features: Landscaped, Level, Sprinklers In Front, Sprinklers In Rear
    Details
    • Parcel number: 127412019
    • Zoning: R-MU-20
    • Special conditions: Standard

    Construction

    Type & style
    • Home type: SingleFamily
    • Architectural style: Traditional
    • Property subtype: Single Family Residence
    Materials
    • Cement Siding
    • Foundation: Concrete Perimeter, Slab
    • Roof: Composition
    Condition
    • Year built: 2005
    Details
    • Builder name: KB Home

    Utilities & green energy

    • Sewer: Public Sewer
    • Water: Public
    • Utilities for property: Cable Available, Electricity Connected, Internet Access (Wired), Natural Gas Connected, Phone Available

    Community & neighborhood

    Security
    • Security features: Carbon Monoxide Detector(s), Smoke Detector(s)
    Location
    • Region: Denver
    • Subdivision: Central Park

    HOA & financial

    HOA
    • Has HOA: Yes
    • HOA fee: $58 monthly
    • Amenities included: Park, Pool, Trail(s)
    • Services included: Maintenance Grounds
    • Association name: MCA Central Park
    • Association phone: 303-388-0724

    Other

    Other facts
    • Listing terms: Cash,Conventional,VA Loan
    • Ownership: Corporation/Trust
    • Road surface type: Alley Paved, Paved

    Price history

    DateEventPrice
    5/14/2026Sold$915,000+1.7%$279/sqft
    Source: REcolorado as distributed by MLS GRID #4306581 Report a problem
    4/14/2026Pending sale$900,000$274/sqft
    Source: REcolorado as distributed by MLS GRID #4306581 Report a problem
    4/10/2026Listed for sale$900,000+92.3%$274/sqft
    Source: REcolorado as distributed by MLS GRID #4306581 Report a problem
    7/12/2006Sold$468,000+26.5%$142/sqft
    Source: Public Record Report a problem
    5/4/2006Sold$370,000$113/sqft
    Source: Public Record Report a problem

    Public tax history

    YearProperty taxesTax assessment
    2024$7,354 +18.6%$50,950 -5.9%
    2023$6,201 +1.4%$54,140 +23.4%
    2022$6,117 +30.2%$43,880 -2.8%
    2021$4,698 +1.5%$45,150 +6.9%
    2020$4,627 +12%$42,221 -0.7%
    2019$4,130 $42,516 +14.2%
    2018$4,130 +0.2%$37,220
    2017$4,123 -18.9%$37,220 -1.4%
    2016$5,084 +21%$37,730
    2015$4,202 +0.1%$37,730 +24.9%
    2014$4,196 -25.1%$30,220
    2013$5,606 +10.1%$30,220 -24.9%
    2012$5,094 -3.5%$40,220
    2011$5,280 +1.1%$40,220 -7.3%
    2010$5,223 +17.7%$43,410
    2009$4,438 +0%$43,410 +19.2%
    2008$4,437 +363.3%$36,430
    2007$958 -49.7%$36,430 +362.3%
    2006$1,905 $7,880

    Find assessor info on the county website

    Neighborhood: Central Park

    Nearby schools

    GreatSchools rating
    Schools provided by the listing agent
    • Elementary: Willow
    • Middle: Denver Discovery
    • High: Venture Prep School
    • District: Denver 1

    Source: REcolorado as distributed by MLS GRID. This data may not be complete. We recommend contacting the local school district to confirm school assignments for this home.

    Get a cash offer in 3 minutes
    Find out how much your home could sell for in as little as 3 minutes with a no-obligation cash offer.
    Estimated market value
    $912,200
    Get a cash offer in 3 minutes
    Find out how much your home could sell for in as little as 3 minutes with a no-obligation cash offer.
    Estimated market value
    $912,200