Family friendly floor plan, with two primary bedrooms, would be great as a guest suite or for teenagers! This southside brick home is spacious and boasts 4 bedrooms, with 3 full baths. Formal dining could be used as a flex space. Kitchen has eat in area as well. Brick fireplace is focal point of living area. Luxury vinyl and tile throughout, NO Carpet! Stainless appliances and freshly painted kitchen cabinets. Refrigerator, washer and dryer convey. Backyard is fenced for privacy, with a dog run and shed. Sprinkler system in front and back. Tons of closets, and built in cabinets for storage. Airtite Windows installed approximately 4 years ago. Make your appointment today!
Sold
Price Unknown
2958 Gilmer Ave, Abilene, TX 79606
4beds
2,267sqft
Single Family Residence
Built in 1987
10,367 Square Feet Lot
$329,500 Zestimate®
$--/sqft
$3,288 Estimated rent
Home value
$329,500
$313,000 - $349,000
$3,288/mo
Zestimate® history
Owner options
List your home for rent
$3,288/mo
Rent Zestimate®
Find your next renter with Zillow Rental Manager. Plus, with online applications, you can quickly screen prospective tenants – for free.
$3,288/mo
Rent Zestimate®
Refinance and save
Refinancing to a lower rate could help reduce your monthly payments and save thousands over the life of the loan.
Explore your selling options
Work with a Zillow partner agent
Leverage their expertise and Zillow's premium Showcase listings to get your home seen by more buyers.
Get startedList with your own agent
Get your home in front of millions of buyers by listing it on Zillow.
Learn how to do itSell it yourself
Take full control of how buyers see your home on Zillow by listing For Sale by Owner (FSBO).
List your homeWhat's special
Formal diningTons of closetsFreshly painted kitchen cabinetsAirtite windowsTile throughoutLuxury vinylGuest suite
Zillow last checked:
Listing updated:
Listed by:
Karie Zonker 0623175 325-692-4488,
KW SYNERGY* 325-692-4488
Bought with:
Priscilla Jaques
KW SYNERGY*
Source: NTREIS,MLS#: 20379152
Facts & features
Interior
Bedrooms & bathrooms
- Bedrooms: 4
- Bathrooms: 3
- Full bathrooms: 3
Primary bedroom
- Features: Separate Shower, Walk-In Closet(s)
- Level: First
Primary bedroom
- Features: Walk-In Closet(s)
- Level: First
Living room
- Features: Fireplace
- Level: First
Heating
- Central
Cooling
- Central Air, Ceiling Fan(s)
Appliances
- Included: Dishwasher, Electric Cooktop, Electric Oven, Disposal, Microwave, Refrigerator
- Laundry: Laundry in Utility Room
Features
- Decorative/Designer Lighting Fixtures, Eat-in Kitchen, Cable TV, Walk-In Closet(s)
- Flooring: Luxury Vinyl Plank, Tile
- Has basement: No
- Number of fireplaces: 1
- Fireplace features: Masonry
Interior area
- Total interior livable area: 2,267 sqft
Property
Parking
- Total spaces: 2
- Parking features: Door-Single, Garage Faces Front
- Attached garage spaces: 2
Features
- Levels: One
- Stories: 1
- Patio & porch: Covered
- Exterior features: Dog Run, Storage
- Pool features: None
- Fencing: Chain Link,Wood
Lot
- Size: 10,367 Square Feet
- Features: Interior Lot
Details
- Parcel number: 62635
Construction
Type & style
- Home type: SingleFamily
- Architectural style: Traditional,Detached
- Property subtype: Single Family Residence
Materials
- Brick, Other
- Foundation: Slab
- Roof: Composition
Condition
- Year built: 1987
Utilities & green energy
- Sewer: Public Sewer
- Water: Public
- Utilities for property: Sewer Available, Water Available, Cable Available
Community & HOA
Community
- Subdivision: Stonegate Add
HOA
- Has HOA: No
Location
- Region: Abilene
Financial & listing details
- Tax assessed value: $272,745
- Annual tax amount: $6,016
- Date on market: 7/12/2023
- Cumulative days on market: 37 days
- Listing terms: Cash,Conventional,FHA,VA Loan
- Exclusions: checking to see if alarm equipment is owned or leased
Price history
| Date | Event | Price |
|---|---|---|
| 9/15/2023 | Sold | -- |
Source: NTREIS #20379152 Report a problem | ||
| 8/26/2023 | Pending sale | $279,000$123/sqft |
Source: NTREIS #20379152 Report a problem | ||
| 8/19/2023 | Contingent | $279,000$123/sqft |
Source: NTREIS #20379152 Report a problem | ||
| 7/12/2023 | Listed for sale | $279,000$123/sqft |
Source: NTREIS #20379152 Report a problem | ||
Public tax history
| Year | Property taxes | Tax assessment |
|---|---|---|
| 2025 | $4,375 -1.2% | $272,745 +7% |
| 2024 | $4,428 | $254,797 -2.1% |
| 2023 | -- | $260,176 +9.8% |
| 2022 | -- | $236,962 +29% |
| 2021 | -- | $183,636 +0.1% |
| 2020 | -- | $183,426 +4.9% |
| 2019 | -- | $174,877 +2.1% |
| 2018 | -- | $171,214 +4.9% |
| 2017 | -- | $163,275 +1% |
| 2016 | -- | $161,630 +1.8% |
| 2015 | -- | $158,695 +0% |
| 2014 | -- | $158,651 +2.7% |
| 2013 | -- | $154,490 +0.7% |
| 2012 | -- | $153,417 +0.1% |
| 2011 | -- | $153,285 -0.8% |
| 2010 | -- | $154,504 |
| 2009 | -- | $154,504 0% |
| 2008 | -- | $154,551 +2.4% |
| 2007 | -- | $150,964 +5.7% |
| 2006 | -- | $142,770 +7.8% |
| 2005 | -- | $132,457 +3.4% |
| 2004 | -- | $128,079 +0.2% |
| 2003 | -- | $127,880 +11% |
| 2002 | -- | $115,255 +2% |
| 2001 | -- | $112,958 |
Find assessor info on the county website
Neighborhood: Chimney Rock
Nearby homes
- $351,5003 bd2 ba1.4k sqft3002 Gilmer Ave, Abilene, TX 79606Off Market

- $341,2003 bd2 ba2.2k sqft2950 Gilmer Ave, Abilene, TX 79606Off Market

- $299,900-- bd2 ba1.9k sqft3001 Gilmer Ave, Abilene, TX 79606Off Market
- $303,9003 bd3 ba2.1k sqft2957 Gilmer Ave, Abilene, TX 79606Off Market
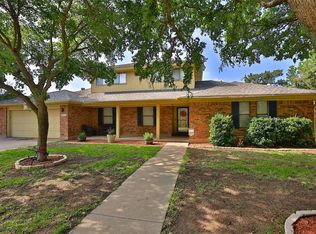
- $307,0004 bd2 ba2.2k sqft3010 Gilmer Ave, Abilene, TX 79606Off Market
- $325,0004 bd2 ba2.3k sqft2942 Gilmer Ave, Abilene, TX 79606Off Market
- $295,4004 bd2 ba2k sqft2949 Gilmer Ave, Abilene, TX 79606Off Market
- $297,5004 bd2 ba2.2k sqft3009 Gilmer Ave, Abilene, TX 79606Off Market
Nearby schools
GreatSchools rating
- 6/10Ward Elementary SchoolGrades: K-5Distance: 0.8 mi
- 3/10Madison Middle SchoolGrades: 6-8Distance: 1.3 mi
- 5/10Cooper High SchoolGrades: 9-12Distance: 1 mi
Schools provided by the listing agent
- Elementary: Ward
- Middle: Madison
- High: Cooper
- District: Abilene ISD
Source: NTREIS. This data may not be complete. We recommend contacting the local school district to confirm school assignments for this home.
- Texas
- Taylor County
- Abilene
- 79606
- Chimney Rock
- 2958 Gilmer Ave
Nearby cities
Nearby neighborhoods
Nearby zip codes
Other Abilene Topics
