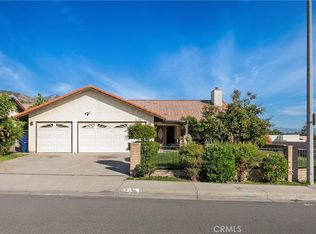
Spacious 4-Bedroom Home on Oversized Lot with Pool and Sun Room!
Located in the heart of Highland, this beautiful 4-bedroom, 2-bathroom home sits on an expansive 8,190 sq. ft. lot. With 1,449 sq. ft. of living space, this home offers convenience and comfort near the San Bernardino National Forest, retail stores, and easy access to major highways.
The living room welcomes you with soaring ceilings and a cozy fireplace, perfect for relaxing or entertaining. The updated kitchen boasts modern finishes and is ideal for preparing meals and hosting. A bright and airy sunroom adds extra living space, with a private entrance from the master suite, creating a tranquil retreat.
Outside, a sparkling pool awaits in the large backyard, offering plenty of space for outdoor activities and gatherings. Additional highlights include a 3-car garage for ample storage and parking.
Don’t miss this opportunity to own a spacious, well-appointed home in a prime location!
Sold for $550,000
Listed by: Kase Real Estate • Elijah Weeks • Contact: 949-200-9818
Bought with: PAK HOME REALTY
Tax assessed value
$550,000
2958 Havasu Ct, Highland, CA 92346
4beds
1,449sqft
Single Family Residence
Built in 1979
8,190 Square Feet Lot
$581,300 Zestimate®
$380/sqft
$3,650 Estimated rent
Home value
$581,300
$552,000 - $610,000
$3,650/mo
Zestimate® history
Owner options
List your home for rent
$3,650/mo
Rent Zestimate®
Find your next renter with Zillow Rental Manager. Plus, with online applications, you can quickly screen prospective tenants – for free.
$3,650/mo
Rent Zestimate®
Refinance and save
$3,485/mo
Est. payment
Refinancing to a lower rate could help reduce your monthly payments and save thousands over the life of the loan.
$3,485/mo
Est. payment
Explore your selling options
Work with a Zillow partner agent
Leverage their expertise and Zillow's premium Showcase listings to get your home seen by more buyers.
Get startedList with your own agent
Get your home in front of millions of buyers by listing it on Zillow.
Learn how to do itSell it yourself
Take full control of how buyers see your home on Zillow by listing For Sale by Owner (FSBO).
List your homeWhat's special
Zillow last checked:
Listing updated:
Listed by:
Elijah Weeks DRE #02145909 951-603-4305,
Kase Real Estate,
Richard Mulder DRE #01733815 949-375-3438,
Kase Real Estate
Bought with:
MIRVAT KHOURY, DRE #02097545
PAK HOME REALTY
Source: CRMLS,MLS#: OC24195875 Originating MLS: California Regional MLS
Originating MLS: California Regional MLSFacts & features
Interior
Bedrooms & bathrooms
- Bedrooms: 4
- Bathrooms: 2
- Full bathrooms: 2
- Main level bathrooms: 2
- Main level bedrooms: 4
Rooms
- Room types: Bedroom, Kitchen, Living Room, Primary Bathroom, Primary Bedroom, Sunroom, Dining Room
Primary bedroom
- Features: Main Level Primary
Bedroom
- Features: All Bedrooms Down
Bedroom
- Features: Bedroom on Main Level
Bathroom
- Features: Bathtub, Enclosed Toilet, Separate Shower, Tub Shower, Upgraded
Kitchen
- Features: Granite Counters
Heating
- Central
Cooling
- Central Air
Appliances
- Included: Built-In Range, Gas Range, Refrigerator
- Laundry: In Garage
Features
- Beamed Ceilings, Brick Walls, Separate/Formal Dining Room, Granite Counters, High Ceilings, All Bedrooms Down, Bedroom on Main Level, Main Level Primary
- Flooring: Tile, Wood
- Doors: Sliding Doors
- Has fireplace: Yes
- Fireplace features: Living Room
- Common walls with other units/homes: No Common Walls
Interior area
- Total interior livable area: 1,449 sqft
Property
Parking
- Total spaces: 3
- Parking features: Concrete, Door-Multi, Direct Access, Driveway, Garage Faces Front, Garage
- Attached garage spaces: 3
Accessibility
- Accessibility features: Safe Emergency Egress from Home, No Stairs
Features
- Levels: One
- Stories: 1
- Entry location: Front
- Patio & porch: Glass Enclosed, Porch
- Has private pool: Yes
- Pool features: Filtered, Private
- Has spa: Yes
- Spa features: Private
- Fencing: Brick,Wood
- Has view: Yes
- View description: None
Lot
- Size: 8,190 Square Feet
- Features: Back Yard, Corner Lot
Details
- Parcel number: 0285325360000
- Special conditions: Standard
Construction
Type & style
- Home type: SingleFamily
- Architectural style: Traditional
- Property subtype: Single Family Residence
Materials
- Foundation: Slab
- Roof: Tile
Condition
- New construction: No
- Year built: 1979
Utilities & green energy
- Electric: Standard
- Sewer: Public Sewer
- Water: Public
- Utilities for property: Electricity Connected, Natural Gas Connected, Sewer Connected, Water Connected
Community & HOA
Community
- Features: Hiking, Near National Forest, Sidewalks
Location
- Region: Highland
Financial & listing details
- Price per square foot: $380/sqft
- Tax assessed value: $550,000
- Annual tax amount: $7,017
- Date on market: 9/20/2024
- Cumulative days on market: 4 days
- Listing terms: Contract
- Inclusions: Refrigerator, Security Cameras, ring doorbell
Price history
| Date | Event | Price |
|---|---|---|
| 10/21/2024 | Sold | $550,000+4.8%$380/sqft |
Source:  CRMLS #OC24195875 Report a problem CRMLS #OC24195875 Report a problem | ||
| 10/10/2024 | Pending sale | $525,000$362/sqft |
Source: CRMLS #OC24195875 Report a problem | ||
| 9/24/2024 | Contingent | $525,000$362/sqft |
Source: CRMLS #OC24195875 Report a problem | ||
| 9/20/2024 | Listed for sale | $525,000+190.1%$362/sqft |
Source: CRMLS #OC24195875 Report a problem | ||
| 11/18/2011 | Sold | $181,000+3.5%$125/sqft |
Source: Public Record Report a problem | ||
| 10/2/2011 | Listed for sale | $174,900+54.8%$121/sqft |
Source: RE/MAX TOP PRODUCERS #C11128371 Report a problem | ||
| 7/29/2011 | Sold | $113,000-59.6%$78/sqft |
Source: Public Record Report a problem | ||
| 8/20/2007 | Sold | $280,000-18.2%$193/sqft |
Source: Public Record Report a problem | ||
| 6/13/2007 | Sold | $342,446-13.3%$236/sqft |
Source: Public Record Report a problem | ||
| 6/6/2006 | Sold | $395,000+221.1%$273/sqft |
Source: Public Record Report a problem | ||
| 6/30/1994 | Sold | $123,000$85/sqft |
Source: Public Record Report a problem | ||
Public tax history
| Year | Property taxes | Tax assessment |
|---|---|---|
| 2025 | $7,017 +145.3% | $550,000 +146.8% |
| 2024 | $2,861 +2.6% | $222,888 +2% |
| 2023 | $2,788 -0.1% | $218,517 +2% |
| 2022 | $2,789 -0.1% | $214,232 +2% |
| 2021 | $2,791 -0.2% | $210,032 +1% |
| 2020 | $2,796 +3.1% | $207,879 +2% |
| 2019 | $2,713 +1.2% | $203,803 +2% |
| 2018 | $2,681 +3.2% | $199,807 +2% |
| 2017 | $2,597 | $195,889 +2% |
| 2016 | $2,597 +3.2% | $192,048 +1.5% |
| 2015 | $2,517 +4.4% | $189,164 +2% |
| 2014 | $2,412 | $185,458 +0.5% |
| 2013 | -- | $184,620 +2% |
| 2012 | -- | $181,000 +13.1% |
| 2011 | -- | $160,100 |
| 2010 | -- | $160,100 -13% |
| 2009 | -- | $184,000 -34.3% |
| 2008 | -- | $280,000 -30.5% |
| 2007 | -- | $402,900 +163.4% |
| 2006 | -- | $152,983 +2% |
| 2005 | -- | $149,983 +2% |
| 2004 | -- | $147,043 +1.9% |
| 2003 | -- | $144,348 +20.8% |
| 2002 | -- | $119,470 |
| 2001 | -- | $119,470 |
| 2000 | -- | $119,470 |
Find assessor info on the county website
Neighborhood: Amber Hills
Nearby homes
- $549,8003 bd2 ba1.8k sqft2976 Havasu Ct, Highland, CA 92346Off Market
- $525,5004 bd2 ba1.4k sqft2994 Havasu Ct, Highland, CA 92346Off Market

- $543,3004 bd2 ba1.8k sqft2930 Havasu Ct, Highland, CA 92346Off Market
- $575,0004 bd2 ba1.4k sqft2959 Havasu Ct, Highland, CA 92346Sold
- $511,8003 bd2 ba1.4k sqft2977 Havasu Ct, Highland, CA 92346Off Market
- $528,8004 bd2 ba1.4k sqft2794 Citrus St, Highland, CA 92346Off Market
- $513,1003 bd2 ba1.4k sqft3004 Havasu Ct, Highland, CA 92346Off Market
- $632,1004 bd3 ba2.2k sqft2922 Havasu Ct, Highland, CA 92346Off Market
Nearby schools
GreatSchools rating
- 2/10Belvedere Elementary SchoolGrades: K-6Distance: 0.5 mi
- 5/10Serrano Middle SchoolGrades: 7-8Distance: 0.4 mi
- 4/10San Gorgonio High SchoolGrades: 9-12Distance: 1.4 mi
Schools provided by the listing agent
- Middle: Serrano
Source: CRMLS. This data may not be complete. We recommend contacting the local school district to confirm school assignments for this home.
Get a cash offer in 3 minutes
Find out how much your home could sell for in as little as 3 minutes with a no-obligation cash offer.
Estimated market value
$581,300
Get a cash offer in 3 minutes
Find out how much your home could sell for in as little as 3 minutes with a no-obligation cash offer.
Estimated market value
$581,300
Nearby cities
Nearby neighborhoods
Nearby zip codes
Other San Bernardino Topics
