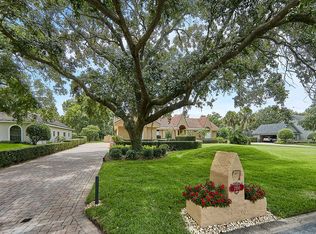
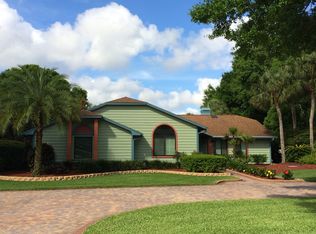
PRICE IMPROVEMENT! Recently appraised - Pricing adjusted to reflect current appraised value. This beautiful and elegant courtyard-style estate, complete with a PRIVATE GUEST HOUSE/IN-LAW SUITE, offers the ideal retreat for multi-generational living within one of the most exclusive gated communities in the Town of Windermere. Designed for comfort, refinement, and privacy, this home embodies Florida luxury living at its finest, where indoor grace meets outdoor serenity. The split floor plan offers a grand entry foyer, bedrooms on one side and open living/entertaining areas on the other, all wrapped around the screen-enclosed, completely private pool with a built-in summer kitchen. Through the courtyard, you’ll find the spacious guest house, complete with its own living room, bedroom, bathroom on the main floor, and a large upstairs flex room with a screened balcony overlooking the expansive backyard. This property has just undergone a modern renovation, featuring: * A brand-new primary bathroom with dual vanities, oversized shower, dedicated makeup/dressing area, and a custom walk-in closet. * A remodeled kitchen with new flooring, cabinetry, and striking quartz countertops. * Fresh interior and exterior paint, new flooring throughout half the home, and the guest house. * Additional Highlights: • 4.5 bathrooms • Generator • Water softener system • New pavers (front and pool area) • Two new A/C units — 2023 and 2025 • Plantation shutters on all windows • New paint inside & out • Two-car garage • Outdoor summer kitchen • Guest house with full kitchen. This residence is walking distance to Windermere Elementary and the Windermere Recreation Center, offering the best of both convenience and community.
For sale
Price cut: $20K (6/15)
$1,855,000
2958 Marquesas Ct, Windermere, FL 34786
5beds
4,716sqft
Single Family Residence
Built in 1984
1.1 Acres Lot
$-- Zestimate®
$393/sqft
$215/mo HOA
What's special
Screen-enclosed completely private poolTwo-car garageCourtyard-style estateOutdoor summer kitchenBuilt-in summer kitchenStriking quartz countertopsSplit floor plan
- 246 days |
- 772 |
- 18 |
Zillow last checked:
Listing updated:
Listed by:
Dianna Desboyaux 407-920-4601,
DOUGLAS ELLIMAN 561-655-8600,
Adriana Morris 407-920-4600,
DOUGLAS ELLIMAN
Source: Stellar MLS,MLS#: O6357302
Originating MLS: Orlando Regional

Loading...
Facts & features
Interior
Bedrooms & bathrooms
- Bedrooms: 5
- Bathrooms: 5
- Full bathrooms: 4
- 1/2 bathrooms: 1
Primary bedroom
- Features: Walk-In Closet(s)
- Level: First
- Area: 396 Square Feet
- Dimensions: 22x18
Bedroom 2
- Features: Walk-In Closet(s)
- Level: First
- Area: 204 Square Feet
- Dimensions: 17x12
Bathroom 3
- Level: First
- Area: 168 Square Feet
- Dimensions: 14x12
Bathroom 4
- Level: First
- Area: 180 Square Feet
- Dimensions: 15x12
Kitchen
- Features: Stone Counters
- Level: First
- Area: 120 Square Feet
- Dimensions: 12x10
Living room
- Level: First
- Area: 221 Square Feet
- Dimensions: 17x13
Heating
- Central, Zoned
Cooling
- Central Air, Zoned
Appliances
- Included: Oven, Dishwasher, Disposal, Dryer, Electric Water Heater, Microwave, Range, Range Hood, Refrigerator, Washer
- Laundry: Laundry Room
Features
- Built-in Features, Eating Space In Kitchen, Primary Bedroom Main Floor, Split Bedroom, Stone Counters
- Flooring: Tile, Travertine
- Doors: French Doors, Outdoor Kitchen, Sliding Doors
- Has fireplace: Yes
- Fireplace features: Family Room, Wood Burning
Interior area
- Total structure area: 6,190
- Total interior livable area: 4,716 sqft
Video & virtual tour
Property
Parking
- Total spaces: 2
- Parking features: Circular Driveway, Driveway, Garage Faces Rear
- Attached garage spaces: 2
- Has uncovered spaces: Yes
Features
- Levels: One
- Stories: 1
- Patio & porch: Covered, Enclosed
- Exterior features: Irrigation System, Outdoor Kitchen
- Has private pool: Yes
- Pool features: In Ground
Lot
- Size: 1.1 Acres
Details
- Additional structures: Guest House
- Parcel number: 072328110600900
- Zoning: SFR
- Special conditions: None
Construction
Type & style
- Home type: SingleFamily
- Property subtype: Single Family Residence
Materials
- Block, Stucco
- Foundation: Slab
- Roof: Tile
Condition
- New construction: No
- Year built: 1984
Utilities & green energy
- Sewer: Septic Tank
- Water: Well
- Utilities for property: Electricity Connected
Community & HOA
Community
- Pet fee: $0 monthly
- Subdivision: LAKE CRESCENT RESERVE
HOA
- Has HOA: Yes
- Services included: Private Road
- HOA fee: $215 monthly
- HOA name: PLATINUM ASSOCIATION MANAGEMENT
Location
- Region: Windermere
Financial & listing details
- Price per square foot: $393/sqft
- Tax assessed value: $919,817
- Annual tax amount: $15,228
- Date on market: 11/3/2025
- Cumulative days on market: 247 days
- Ownership: Fee Simple
- Total actual rent: 0
- Electric utility on property: Yes
- Road surface type: Asphalt, Paved
Estimated market value
Not available
Estimated sales range
Not available
Not available
Price history
| Date | Event | Price |
|---|---|---|
| 6/15/2026 | Price change | $1,855,000-1.1%$393/sqft |
Source: | ||
| 5/19/2026 | Price change | $1,875,000-0.5%$398/sqft |
Source: | ||
| 1/14/2026 | Price change | $1,885,000-5.7%$400/sqft |
Source: | ||
| 11/18/2025 | Price change | $1,998,000-4.9%$424/sqft |
Source: | ||
| 11/3/2025 | Listed for sale | $2,100,000+180%$445/sqft |
Source: | ||
| 5/9/2025 | Listing removed | $1,800 |
Source: Stellar MLS #O6301165 Report a problem | ||
| 4/18/2025 | Listed for rent | $1,800 |
Source: Stellar MLS #O6301165 Report a problem | ||
| 7/8/2019 | Sold | $750,000+7.2%$159/sqft |
Source: Public Record Report a problem | ||
| 10/13/2018 | Listing removed | $699,900$148/sqft |
Source: BHHS FLORIDA REALTY #O5566328 Report a problem | ||
| 8/25/2018 | Price change | $699,900-4.8%$148/sqft |
Source: BHHS FLORIDA REALTY #O5566328 Report a problem | ||
| 7/28/2018 | Price change | $734,900-0.7%$156/sqft |
Source: BHHS FLORIDA REALTY #O5566328 Report a problem | ||
| 3/12/2018 | Listed for sale | $739,900-2.5%$157/sqft |
Source: BHHS FLORIDA REALTY #O5566328 Report a problem | ||
| 11/18/2017 | Listing removed | $759,000$161/sqft |
Source: BHHS FLORIDA REALTY #O5505881 Report a problem | ||
| 8/30/2017 | Price change | $759,000-5.1%$161/sqft |
Source: BHHS FLORIDA REALTY #O5505881 Report a problem | ||
| 7/12/2017 | Price change | $800,000+0%$170/sqft |
Source: BHHS FLORIDA REALTY #O5505881 Report a problem | ||
| 6/23/2017 | Price change | $799,790-3.1%$170/sqft |
Source: BHHS FLORIDA REALTY #O5505881 Report a problem | ||
| 5/30/2017 | Price change | $825,000-5.7%$175/sqft |
Source: BHHS FLORIDA REALTY #O5505881 Report a problem | ||
| 5/10/2017 | Listed for sale | $875,000+49.6%$186/sqft |
Source: BHHS FLORIDA REALTY #O5505881 Report a problem | ||
| 4/24/2012 | Listing removed | $585,000$124/sqft |
Source: The Real Estate Collection Report a problem | ||
| 4/21/2012 | Listed for sale | $585,000+108.9%$124/sqft |
Source: The Real Estate Collection Report a problem | ||
| 12/13/1993 | Sold | $280,000$59/sqft |
Source: Public Record Report a problem | ||
Public tax history
| Year | Property taxes | Tax assessment |
|---|---|---|
| 2024 | $15,228 +8% | $858,715 +10% |
| 2023 | $14,100 +14.4% | $780,650 +10% |
| 2022 | $12,328 +6.1% | $709,682 +8.5% |
| 2021 | $11,617 -1.3% | $653,897 -0.6% |
| 2020 | $11,770 +7.2% | $657,929 +8.6% |
| 2019 | $10,984 +42.4% | $605,938 +36.1% |
| 2018 | $7,715 | $445,133 -13.3% |
| 2017 | $7,715 +4% | $513,298 +1.6% |
| 2016 | $7,420 +0.3% | $505,263 -1% |
| 2015 | $7,397 +1.3% | $510,478 +16.1% |
| 2014 | $7,303 +2.1% | $439,651 +6.1% |
| 2013 | $7,154 -1.3% | $414,460 -0.6% |
| 2012 | $7,249 -10.7% | $416,767 -10% |
| 2011 | $8,117 +4.9% | $462,876 -8.9% |
| 2010 | $7,737 | $508,090 -20.8% |
| 2009 | -- | $641,728 -16.9% |
| 2008 | $6,665 -7.3% | $771,924 -4.6% |
| 2007 | $7,190 -6.2% | $809,108 +0.6% |
| 2006 | $7,666 +0.2% | $804,396 +59.1% |
| 2005 | $7,648 +4.4% | $505,535 +11.1% |
| 2004 | $7,328 +0.2% | $455,079 +1.2% |
| 2003 | $7,311 +3.5% | $449,780 +4.3% |
| 2002 | $7,063 -1.2% | $431,224 +8.8% |
| 2001 | $7,148 +2.3% | $396,313 +6.8% |
| 2000 | $6,985 | $370,998 |
Find assessor info on the county website
Monthly payment
Est. payment$--/mo
Payment breakdown
Explore the cost of this home by adjusting the details. Changes won't be saved.All calculations are estimates and provided by Zillow, Inc. for informational purposes only. Actual amounts may vary.
HOA fees may include property taxes on listings classified as Co-Ops. Contact the listing agent and/or owner for fee details.
Mortgage interest rates are dependent on a number of factors, including credit score, down payment, and repayment length. Interest rate data provided by Zillow Group Marketplace, Inc. as of 1/1/1970 from various mortgage lenders with which we have lead or other similar arrangements; the Estimated Payment is an average of those rates.
See how much you could borrow to make a competitive offer.
Climate risks
Neighborhood: 34786
Nearby schools
GreatSchools rating
- 10/10Windermere Elementary SchoolGrades: PK-5Distance: 0.8 mi
- 6/10Gotha Middle SchoolGrades: 6-8Distance: 3.3 mi
- 5/10Olympia High SchoolGrades: 9-12Distance: 3 mi
Schools provided by the listing agent
- Elementary: Windermere Elem
- Middle: Gotha Middle
- High: Olympia High
Source: Stellar MLS. This data may not be complete. We recommend contacting the local school district to confirm school assignments for this home.
A local agent can set up tours, give advice and negotiate with sellers.
- Florida
- Orange County
- Windermere
- 34786
- 2958 Marquesas Ct