Do basic walk-ups have you feeling confined? Limited? Viewless? Does the idea of paying an arm and a leg and potentially breaking one tripping down stairs and slipping on iced sidewalks give you pause? Imagine the economies of scale and lower monthly hoa in this 11-unit boutique elevator building with secure, heated-attached parking. From the 10'+ ceiling heights with concrete soundproofing and spray foam insulation to the curated shared spaces and partially shared rooftop deck complimenting each unit's private outdoor terraces, this building will stand out in your search. Now compare with the commonplace 25x125 three-flat that's more bowling alley than abode. Meet LincolnView. With interiors designed by the illustrious Miller & Moss design team, your home design will have more thought put into it than your last tax return. White Oak wood floors complemented by recessed lighting and fashionable fixtures throughout. Kitchens feature American-made custom cabinetry with quartz countertops, full backsplash, and Bosch appliances included. Bathrooms feature top-of-the-market finishes all with heated floors. After using the premium European eco-friendly turn/tilt windows you can't go back to basics. Get your steps in with 10-minute or less walks to Foxtrot, Whole Foods, Dom's, Burley School, Soul Cycle, 2 'L' Stops, Lincoln Park, Schubas, Masonic Medical, Hamlin Park, and others. This new construction full masonry building is backed by 15+ years of experience building in Chicago. 2B, 2A, and 3B are all available to be walked. WalkScore 92 | TransitScore 76 | BikeScore 92 | 20-minute Lyft, 35-minute L ride, or a 33-minute cycle to The Loop | Divvy station less than 1 block away | 0.6 mi to the Brown/Purple/Red Line | The 76/77/9/x9 bus lines are within 0.3 mi.
Closed
$549,000
2958 N Lincoln Ave #2A, Chicago, IL 60657
3beds
--sqft
Condominium, Single Family Residence
Built in 2022
-- sqft lot
$725,200 Zestimate®
$--/sqft
$5,332 Estimated rent
Home value
$725,200
$682,000 - $776,000
$5,332/mo
Zestimate® history
Owner options
List your home for rent
$5,332/mo
Rent Zestimate®
Find your next renter with Zillow Rental Manager. Plus, with online applications, you can quickly screen prospective tenants – for free.
$5,332/mo
Rent Zestimate®
Refinance and save
$4,235/mo
Est. payment
Refinancing to a lower rate could help reduce your monthly payments and save thousands over the life of the loan.
$4,235/mo
Est. payment
Explore your selling options
Work with a Zillow partner agent
Leverage their expertise and Zillow's premium Showcase listings to get your home seen by more buyers.
Get startedList with your own agent
Get your home in front of millions of buyers by listing it on Zillow.
Learn how to do itSell it yourself
Take full control of how buyers see your home on Zillow by listing For Sale by Owner (FSBO).
List your homeWhat's special
Premium european eco-friendly turnPartially shared rooftop deckTop-of-the-market finishesTilt windowsIced sidewalksPrivate outdoor terracesHeated-attached parking
Zillow last checked:
Listing updated:
Listed by:
John Grafft 312-719-7325,
Compass
Bought with:
Cathleen Walker
Gold Coast Realty Chicago
Source: MRED as distributed by MLS GRID,MLS#: 11735005
Facts & features
Interior
Bedrooms & bathrooms
- Bedrooms: 3
- Bathrooms: 2
- Full bathrooms: 2
Rooms
- Room types: Walk In Closet, Deck
Primary bedroom
- Features: Flooring (Hardwood), Bathroom (Full, Double Sink, Shower Only)
- Level: Main
- Area: 120 Square Feet
- Dimensions: 12X10
Bedroom 2
- Features: Flooring (Hardwood)
- Level: Main
- Area: 110 Square Feet
- Dimensions: 11X10
Bedroom 3
- Features: Flooring (Hardwood)
- Level: Main
- Area: 110 Square Feet
- Dimensions: 11X10
Deck
- Features: Flooring (Stone)
- Level: Main
- Area: 32 Square Feet
- Dimensions: 8X4
Dining room
- Features: Flooring (Hardwood)
- Level: Main
- Dimensions: COMBO
Kitchen
- Features: Flooring (Hardwood)
- Level: Main
- Area: 72 Square Feet
- Dimensions: 9X8
Laundry
- Features: Flooring (Porcelain Tile)
- Level: Main
- Area: 9 Square Feet
- Dimensions: 3X3
Living room
- Features: Flooring (Hardwood)
- Level: Main
- Area: 196 Square Feet
- Dimensions: 14X14
Walk in closet
- Features: Flooring (Hardwood)
- Level: Main
- Area: 40 Square Feet
- Dimensions: 8X5
Heating
- Natural Gas, Forced Air, Radiant, Radiant Floor
Cooling
- Central Air
Appliances
- Included: Range, Microwave, Dishwasher, Refrigerator, Washer, Dryer, Disposal, Stainless Steel Appliance(s), Range Hood
- Laundry: Washer Hookup, Main Level, In Unit
Features
- Elevator, Walk-In Closet(s), High Ceilings
- Flooring: Hardwood
- Basement: None
- Common walls with other units/homes: End Unit
Interior area
- Total structure area: 0
Property
Parking
- Total spaces: 1
- Parking features: Garage Door Opener, Heated Garage, On Site, Garage Owned, Attached, Garage
- Attached garage spaces: 1
- Has uncovered spaces: Yes
Accessibility
- Accessibility features: Hall Width 36 Inches or More, Disability Access
Features
- Patio & porch: Roof Deck, Deck, Porch
- Exterior features: Balcony
Lot
- Features: Irregular Lot
Details
- Parcel number: 14291220070000
- Special conditions: None
Construction
Type & style
- Home type: Condo
- Property subtype: Condominium, Single Family Residence
Materials
- Brick
- Foundation: Concrete Perimeter
- Roof: Rubber
Condition
- New Construction
- New construction: Yes
- Year built: 2022
Utilities & green energy
- Electric: Circuit Breakers
- Sewer: Public Sewer
- Water: Lake Michigan
Community & HOA
HOA
- Has HOA: Yes
- Amenities included: Elevator(s), Sundeck, Intercom
- Services included: Water, Parking, Insurance, Security, Exterior Maintenance, Lawn Care, Scavenger, Snow Removal
- HOA fee: $337 monthly
Location
- Region: Chicago
Financial & listing details
- Date on market: 3/10/2023
- Listing terms: Cash
- Ownership: Condo
Price history
| Date | Event | Price |
|---|---|---|
| 7/28/2023 | Sold | $549,000 |
Source:  MRED as distributed by MLS GRID #11735005 Report a problem MRED as distributed by MLS GRID #11735005 Report a problem | ||
| 7/24/2023 | Pending sale | $549,000 |
Source: MRED as distributed by MLS GRID #11735005 Report a problem | ||
| 3/23/2023 | Contingent | $549,000 |
Source: MRED as distributed by MLS GRID #11735005 Report a problem | ||
| 3/10/2023 | Listed for sale | $549,000 |
Source: MRED as distributed by MLS GRID #11735005 Report a problem | ||
| 3/10/2023 | Listing removed | -- |
Source: MRED as distributed by MLS GRID #11718469 Report a problem | ||
| 2/16/2023 | Contingent | $549,000 |
Source: MRED as distributed by MLS GRID #11718469 Report a problem | ||
| 2/14/2023 | Listed for sale | $549,000 |
Source: MRED as distributed by MLS GRID #11718469 Report a problem | ||
| 2/14/2023 | Listing removed | -- |
Source: MRED as distributed by MLS GRID #11687253 Report a problem | ||
| 12/13/2022 | Listed for sale | $549,000 |
Source: MRED as distributed by MLS GRID #11687253 Report a problem | ||
Public tax history
Tax history is unavailable.
Neighborhood: Lake View
Nearby homes
- $816,8001 bd1 ba-- sqft2946 N Lincoln Ave STE 1, Chicago, IL 60657Off Market

- $--1 bd1 ba500 sqft2946 N Lincoln Ave APT 1R, Chicago, IL 60657Off Market
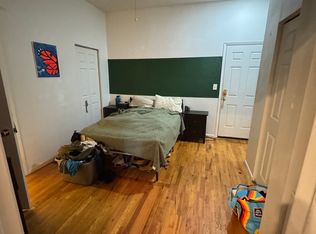
- $1,630,0001 bd1 ba-- sqft2946 N Lincoln Ave, Chicago, IL 60657Off Market
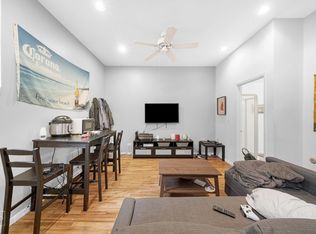
- $1,406,9003 bd1 ba1.2k sqft2946 N Lincoln Ave #UNT3, Chicago, IL 60657Off Market
- $---- bd1 ba-- sqft2946 N Lincoln Ave #CH, Chicago, IL 60657Off Market
- $--3 bd1 ba1.8k sqft2946 N Lincoln Ave APT 3, Chicago, IL 60657Off Market
- $--3 bd1 ba-- sqft2946 N Lincoln Ave APT 2, Chicago, IL 60657Off Market
- $--3 bd2 ba-- sqft2942 N Lincoln Ave APT 2S, Chicago, IL 60657Off Market
- $--3 bd2 ba-- sqft2942 N Lincoln Ave APT 4N, Chicago, IL 60657Off Market
Nearby schools
GreatSchools rating
- 8/10Burley Elementary SchoolGrades: K-8Distance: 0.4 mi
- 3/10Lake View High SchoolGrades: 9-12Distance: 1.4 mi
Schools provided by the listing agent
- Elementary: Burley Elementary School
- Middle: Burley Elementary School
- High: Lake View High School
- District: 299
Source: MRED as distributed by MLS GRID. This data may not be complete. We recommend contacting the local school district to confirm school assignments for this home.
Get a cash offer in 3 minutes
Find out how much your home could sell for in as little as 3 minutes with a no-obligation cash offer.
Estimated market value
$725,200
Get a cash offer in 3 minutes
Find out how much your home could sell for in as little as 3 minutes with a no-obligation cash offer.
Estimated market value
$725,200
- Illinois
- Cook County
- Chicago
- 60657
- Lake View
- 2958 N Lincoln Ave Unit 2A
Nearby cities
Nearby neighborhoods
Nearby zip codes
Other Chicago Topics
