Discover luxury living at its best in this 2-bedroom condo located within an exclusive 11-unit elevator building. Crafted by the renowned Miller & Moss design, the interior is influenced by a Scandinavian aesthetic, complete with wide plank white oak wood floors with 10-foot-high ceilings, creating an abundance of western light throughout the unit. Designed with meticulous attention to detail, the layout optimizes every inch of space with a dedicated dining area that eliminates unnecessary hallways and features a split floor plan with recessed lighting throughout. The kitchen blends functionality and style, outfitted with high-gloss American-made La Marfa custom cabinetry, quartz countertops with a modern waterfall edge, and top-of-the-line Bosch appliances. The unit's sleek bathrooms feature premium finishes and heated floors to create a spa-like retreat within the home. Picturesque west-facing views of Southport Ave, including the historic Athenaeum Theatre create beautiful views year round. A secure heated parking garage ensures both comfort and convenience from the moment you arrive home -- never worry about jumping into a cold car during the winter! With a Walkscore of 92, you are just steps away from everything Lincoln Ave has to offer, including SoulCycle, Whole Foods, a variety of restaurants, parks, and local boutique shopping.
Closed
$738,000
2958 N Lincoln Ave #3C, Chicago, IL 60657
2beds
--sqft
Condominium, Single Family Residence
Built in 2022
-- sqft lot
$798,200 Zestimate®
$--/sqft
$5,642 Estimated rent
Home value
$798,200
$710,000 - $894,000
$5,642/mo
Zestimate® history
Owner options
List your home for rent
$5,642/mo
Rent Zestimate®
Find your next renter with Zillow Rental Manager. Plus, with online applications, you can quickly screen prospective tenants – for free.
$5,642/mo
Rent Zestimate®
Refinance and save
$5,620/mo
Est. payment
Refinancing to a lower rate could help reduce your monthly payments and save thousands over the life of the loan.
$5,620/mo
Est. payment
Explore your selling options
Work with a Zillow partner agent
Leverage their expertise and Zillow's premium Showcase listings to get your home seen by more buyers.
Get startedList with your own agent
Get your home in front of millions of buyers by listing it on Zillow.
Learn how to do itSell it yourself
Take full control of how buyers see your home on Zillow by listing For Sale by Owner (FSBO).
List your homeWhat's special
Premium finishesPicturesque west-facing viewsRecessed lightingScandinavian aestheticSleek bathroomsAbundance of western lightTop-of-the-line bosch appliances
Zillow last checked:
Listing updated:
Listed by:
Darrell Scott 317-340-8519,
Compass
Bought with:
Patrick Shino
Fulton Grace Realty
Source: MRED as distributed by MLS GRID,MLS#: 12194188
Facts & features
Interior
Bedrooms & bathrooms
- Bedrooms: 2
- Bathrooms: 3
- Full bathrooms: 2
- 1/2 bathrooms: 1
Rooms
- Room types: Walk In Closet, Deck
Primary bedroom
- Features: Flooring (Hardwood), Bathroom (Full, Double Sink, Shower Only)
- Level: Main
- Area: 165 Square Feet
- Dimensions: 15X11
Bedroom 2
- Features: Flooring (Hardwood)
- Level: Main
- Area: 144 Square Feet
- Dimensions: 12X12
Deck
- Features: Flooring (Stone)
- Level: Main
- Area: 84 Square Feet
- Dimensions: 12X7
Dining room
- Features: Flooring (Hardwood)
- Level: Main
- Area: 110 Square Feet
- Dimensions: 10X11
Kitchen
- Features: Flooring (Hardwood)
- Level: Main
- Area: 190 Square Feet
- Dimensions: 19X10
Laundry
- Features: Flooring (Porcelain Tile)
- Level: Main
- Area: 9 Square Feet
- Dimensions: 3X3
Living room
- Features: Flooring (Hardwood)
- Level: Main
- Area: 480 Square Feet
- Dimensions: 24X20
Walk in closet
- Features: Flooring (Hardwood)
- Level: Main
- Area: 42 Square Feet
- Dimensions: 7X6
Heating
- Natural Gas, Forced Air, Radiant, Radiant Floor
Cooling
- Central Air
Appliances
- Included: Range, Microwave, Dishwasher, Refrigerator, Freezer, Washer, Dryer, Disposal, Stainless Steel Appliance(s)
- Laundry: Washer Hookup, Main Level, In Unit
Features
- Elevator, Walk-In Closet(s), High Ceilings
- Flooring: Hardwood
- Basement: None
- Common walls with other units/homes: End Unit
Interior area
- Total structure area: 0
Property
Parking
- Total spaces: 1
- Parking features: Garage Door Opener, Heated Garage, On Site, Garage Owned, Attached, Garage
- Attached garage spaces: 1
- Has uncovered spaces: Yes
Accessibility
- Accessibility features: Hall Width 36 Inches or More, Disability Access
Features
- Patio & porch: Roof Deck, Deck, Porch
- Exterior features: Balcony
Lot
- Features: Irregular Lot
Details
- Parcel number: 14291220631007
- Special conditions: None
Construction
Type & style
- Home type: Condo
- Property subtype: Condominium, Single Family Residence
Materials
- Brick
- Foundation: Concrete Perimeter
- Roof: Rubber
Condition
- New construction: No
- Year built: 2022
Utilities & green energy
- Electric: Circuit Breakers
- Sewer: Public Sewer
- Water: Lake Michigan
Community & HOA
HOA
- Has HOA: Yes
- Amenities included: Elevator(s), Sundeck, Intercom
- Services included: Water, Insurance, Security, Exterior Maintenance
- HOA fee: $368 monthly
Location
- Region: Chicago
Financial & listing details
- Annual tax amount: $15,603
- Date on market: 10/22/2024
- Listing terms: Conventional
- Ownership: Condo
Price history
| Date | Event | Price |
|---|---|---|
| 2/19/2025 | Sold | $738,000-1.6% |
Source:  MRED as distributed by MLS GRID #12194188 Report a problem MRED as distributed by MLS GRID #12194188 Report a problem | ||
| 12/12/2024 | Pending sale | $749,900 |
Source: MRED as distributed by MLS GRID #12194188 Report a problem | ||
| 12/9/2024 | Contingent | $749,900 |
Source: MRED as distributed by MLS GRID #12194188 Report a problem | ||
| 10/22/2024 | Listed for sale | $749,900-3.9% |
Source: MRED as distributed by MLS GRID #12194188 Report a problem | ||
| 8/28/2024 | Listing removed | $780,000 |
Source: MRED as distributed by MLS GRID #11985890 Report a problem | ||
| 2/21/2024 | Listed for sale | $780,000 |
Source: MRED as distributed by MLS GRID #11985890 Report a problem | ||
Public tax history
Tax history is unavailable.
Neighborhood: Lake View
Nearby homes
- $836,6001 bd1 ba-- sqft2946 N Lincoln Ave STE 1, Chicago, IL 60657Off Market

- $--1 bd1 ba500 sqft2946 N Lincoln Ave APT 1R, Chicago, IL 60657Off Market
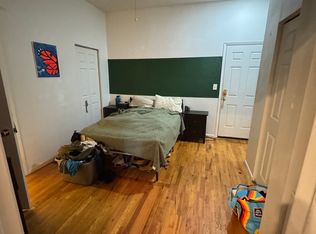
- $1,630,0001 bd1 ba-- sqft2946 N Lincoln Ave, Chicago, IL 60657Off Market
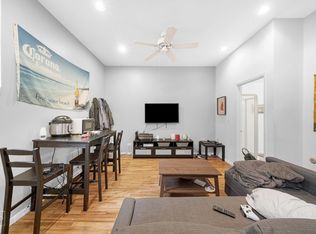
- $1,379,1003 bd1 ba1.2k sqft2946 N Lincoln Ave #UNT3, Chicago, IL 60657Off Market
- $---- bd1 ba-- sqft2946 N Lincoln Ave #CH, Chicago, IL 60657Off Market
- $--3 bd1 ba1.8k sqft2946 N Lincoln Ave APT 3, Chicago, IL 60657Off Market
- $--3 bd1 ba-- sqft2946 N Lincoln Ave APT 2, Chicago, IL 60657Off Market
- $--3 bd2 ba-- sqft2942 N Lincoln Ave APT 2S, Chicago, IL 60657Off Market
- $--3 bd2 ba-- sqft2942 N Lincoln Ave APT 4N, Chicago, IL 60657Off Market
Nearby schools
GreatSchools rating
- 8/10Burley Elementary SchoolGrades: K-8Distance: 0.4 mi
- 3/10Lake View High SchoolGrades: 9-12Distance: 1.4 mi
Schools provided by the listing agent
- Elementary: Burley Elementary School
- Middle: Burley Elementary School
- High: Lake View High School
- District: 299
Source: MRED as distributed by MLS GRID. This data may not be complete. We recommend contacting the local school district to confirm school assignments for this home.
Get a cash offer in 3 minutes
Find out how much your home could sell for in as little as 3 minutes with a no-obligation cash offer.
Estimated market value
$798,200
Get a cash offer in 3 minutes
Find out how much your home could sell for in as little as 3 minutes with a no-obligation cash offer.
Estimated market value
$798,200
- Illinois
- Cook County
- Chicago
- 60657
- Lake View
- 2958 N Lincoln Ave Unit 3C
Nearby cities
Nearby neighborhoods
Nearby zip codes
Other Chicago Topics
