Experience the best of city living in this beautifully designed 3 bed/2.5 bath condo in a boutique 11-unit elevator building. Located in the heart of Lakeview, this home offers an open, spread-out layout-a refreshing alternative to traditional long and narrow floor plans. Abundant natural light fills the kitchen and living area, thanks to the unobstructed views. The space is enhanced by hardwood floors, 10' ceilings, and European turn/tilt windows equipped with remote-controlled shades for added convenience. The chef's kitchen is both stylish and functional, featuring custom made cabinetry, quartz countertops, full backsplash, and high end appliances. Ample cabinet storage ensures everything has its place while the oversized breakfast bar delights dining experience. The primary bedroom is a true retreat, boasting spacious walk-in closet with built-in organizers, spa-like ensuite bath with heated floors, separate glass-enclosed shower, and high-end finishes. Both additional bedrooms offer generous closet space with custom organizers and shades. Step outside to your private balcony, the perfect spot to unwind and enjoy a beautiful historic landmark right across the street. Plus, the partially shared rooftop deck offers even more outdoor space to take in the city. Additional highlights include in-unit laundry, attached heated garage parking included, and exceptional storage throughout. This pet-friendly community is nestled in a vibrant neighborhood within Burley Elementary School District. Close proximity to Brown Line, Red Line, Purple Line, Metra, expressway, Southport Corridor, coffee shops, restaurants, grocery stores, shopping and more!
Closed
Street View
$785,000
2958 N Lincoln Ave #3D, Chicago, IL 60657
3beds
--sqft
Condominium, Single Family Residence
Built in 2022
-- sqft lot
$828,800 Zestimate®
$--/sqft
$5,843 Estimated rent
Home value
$828,800
$746,000 - $928,000
$5,843/mo
Zestimate® history
Owner options
List your home for rent
$5,843/mo
Rent Zestimate®
Find your next renter with Zillow Rental Manager. Plus, with online applications, you can quickly screen prospective tenants – for free.
$5,843/mo
Rent Zestimate®
Refinance and save
$5,012/mo
Est. payment
Refinancing to a lower rate could help reduce your monthly payments and save thousands over the life of the loan.
$5,012/mo
Est. payment
Explore your selling options
Work with a Zillow partner agent
Leverage their expertise and Zillow's premium Showcase listings to get your home seen by more buyers.
Get startedList with your own agent
Get your home in front of millions of buyers by listing it on Zillow.
Learn how to do itSell it yourself
Take full control of how buyers see your home on Zillow by listing For Sale by Owner (FSBO).
List your homeWhat's special
Private balconyPartially shared rooftop deckHigh-end finishesAbundant natural lightOversized breakfast barIn-unit laundryRemote-controlled shades
Zillow last checked:
Listing updated:
Listed by:
Tiffany Vondran 773-459-8479,
Fulton Grace Realty,
Caleb Ingegneri 312-857-5442,
Fulton Grace Realty
Bought with:
Eric Casper
Berkshire Hathaway HomeServices Chicago
Source: MRED as distributed by MLS GRID,MLS#: 12339706
Facts & features
Interior
Bedrooms & bathrooms
- Bedrooms: 3
- Bathrooms: 3
- Full bathrooms: 2
- 1/2 bathrooms: 1
Rooms
- Room types: Walk In Closet, Other Room, Balcony/Porch/Lanai
Primary bedroom
- Features: Flooring (Hardwood), Window Treatments (Blinds), Bathroom (Full, Shower Only)
- Level: Main
- Area: 210 Square Feet
- Dimensions: 15X14
Bedroom 2
- Features: Flooring (Hardwood), Window Treatments (Blinds)
- Level: Main
- Area: 168 Square Feet
- Dimensions: 14X12
Bedroom 3
- Features: Flooring (Hardwood), Window Treatments (Blinds)
- Level: Main
- Area: 100 Square Feet
- Dimensions: 10X10
Balcony porch lanai
- Features: Flooring (Stone)
- Level: Main
- Area: 75 Square Feet
- Dimensions: 15X5
Dining room
- Features: Flooring (Hardwood), Window Treatments (Blinds)
- Level: Main
- Dimensions: COMBO
Kitchen
- Features: Kitchen (Eating Area-Breakfast Bar, Island, Pantry-Closet, Pantry, Updated Kitchen), Flooring (Hardwood), Window Treatments (Blinds)
- Level: Main
- Area: 150 Square Feet
- Dimensions: 15X10
Laundry
- Features: Flooring (Porcelain Tile)
- Level: Main
- Area: 18 Square Feet
- Dimensions: 6X3
Living room
- Features: Flooring (Hardwood), Window Treatments (Blinds)
- Level: Main
- Area: 270 Square Feet
- Dimensions: 18X15
Other
- Features: Flooring (Hardwood)
- Level: Main
- Area: 24 Square Feet
- Dimensions: 6X4
Walk in closet
- Features: Flooring (Hardwood)
- Level: Main
- Area: 48 Square Feet
- Dimensions: 8X6
Heating
- Natural Gas, Forced Air, Radiant, Radiant Floor
Cooling
- Central Air
Appliances
- Included: Microwave, Dishwasher, Refrigerator, Washer, Dryer, Stainless Steel Appliance(s), Range Hood, Gas Oven
- Laundry: Washer Hookup, In Unit
Features
- Elevator, Walk-In Closet(s), High Ceilings
- Flooring: Hardwood
- Basement: None
- Common walls with other units/homes: End Unit
Interior area
- Total structure area: 0
Property
Parking
- Total spaces: 1
- Parking features: Garage Door Opener, Heated Garage, On Site, Garage Owned, Attached, Garage
- Attached garage spaces: 1
- Has uncovered spaces: Yes
Accessibility
- Accessibility features: Hall Width 36 Inches or More, Disability Access
Features
- Patio & porch: Roof Deck, Deck, Porch
- Exterior features: Balcony
Lot
- Features: Irregular Lot
Details
- Parcel number: 14291220631008
- Special conditions: None
Construction
Type & style
- Home type: Condo
- Property subtype: Condominium, Single Family Residence
Materials
- Brick
- Foundation: Concrete Perimeter
- Roof: Rubber
Condition
- New construction: No
- Year built: 2022
Utilities & green energy
- Electric: Circuit Breakers
- Sewer: Public Sewer
- Water: Lake Michigan
Community & HOA
HOA
- Has HOA: Yes
- Amenities included: Elevator(s), Sundeck, Service Elevator(s), Ceiling Fan, Accessible, Intercom
- Services included: Water, Parking, Insurance, Exterior Maintenance, Scavenger, Snow Removal
- HOA fee: $391 monthly
Location
- Region: Chicago
Financial & listing details
- Annual tax amount: $16,573
- Date on market: 4/16/2025
- Listing terms: Conventional
- Ownership: Condo
Price history
| Date | Event | Price |
|---|---|---|
| 6/30/2025 | Sold | $785,000-4.7% |
Source:  MRED as distributed by MLS GRID #12339706 Report a problem MRED as distributed by MLS GRID #12339706 Report a problem | ||
| 6/4/2025 | Pending sale | $824,000 |
Source: MRED as distributed by MLS GRID #12339706 Report a problem | ||
| 5/30/2025 | Contingent | $824,000 |
Source: MRED as distributed by MLS GRID #12339706 Report a problem | ||
| 5/19/2025 | Price change | $824,000-2.9% |
Source: MRED as distributed by MLS GRID #12339706 Report a problem | ||
| 4/30/2025 | Price change | $849,000-1.7% |
Source: MRED as distributed by MLS GRID #12339706 Report a problem | ||
| 4/16/2025 | Listed for sale | $864,000 |
Source: MRED as distributed by MLS GRID #12339706 Report a problem | ||
Public tax history
Tax history is unavailable.
Neighborhood: Lake View
Nearby homes
- $816,8001 bd1 ba-- sqft2946 N Lincoln Ave STE 1, Chicago, IL 60657Off Market

- $--1 bd1 ba500 sqft2946 N Lincoln Ave APT 1R, Chicago, IL 60657Off Market
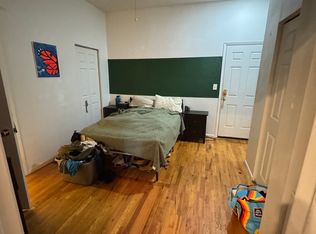
- $1,630,0001 bd1 ba-- sqft2946 N Lincoln Ave, Chicago, IL 60657Off Market
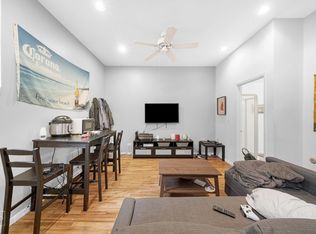
- $1,406,9003 bd1 ba1.2k sqft2946 N Lincoln Ave #UNT3, Chicago, IL 60657Off Market
- $---- bd1 ba-- sqft2946 N Lincoln Ave #CH, Chicago, IL 60657Off Market
- $--3 bd1 ba1.8k sqft2946 N Lincoln Ave APT 3, Chicago, IL 60657Off Market
- $--3 bd1 ba-- sqft2946 N Lincoln Ave APT 2, Chicago, IL 60657Off Market
- $--3 bd2 ba-- sqft2942 N Lincoln Ave APT 2S, Chicago, IL 60657Off Market
- $--3 bd2 ba-- sqft2942 N Lincoln Ave APT 4N, Chicago, IL 60657Off Market
Nearby schools
GreatSchools rating
- 8/10Burley Elementary SchoolGrades: K-8Distance: 0.4 mi
- 3/10Lake View High SchoolGrades: 9-12Distance: 1.4 mi
Schools provided by the listing agent
- Elementary: Burley Elementary School
- Middle: Burley Elementary School
- High: Lake View High School
- District: 299
Source: MRED as distributed by MLS GRID. This data may not be complete. We recommend contacting the local school district to confirm school assignments for this home.
Get a cash offer in 3 minutes
Find out how much your home could sell for in as little as 3 minutes with a no-obligation cash offer.
Estimated market value
$828,800
Get a cash offer in 3 minutes
Find out how much your home could sell for in as little as 3 minutes with a no-obligation cash offer.
Estimated market value
$828,800
- Illinois
- Cook County
- Chicago
- 60657
- Lake View
- 2958 N Lincoln Ave Unit 3D
Nearby cities
Nearby neighborhoods
Nearby zip codes
Other Chicago Topics
