Price Improvement! $529,900, Well below market Value! Beautifully Updated Brownstone in the Heart of Central Park! Just one block from Central Park and 1 mile to Stanley Market Place, this home offers easy access to expansive grassy fields and one of the neighborhood’s largest and most beloved playgrounds. Residents also enjoy access to multiple community pools throughout Central Park for a very low seasonal fee—perfect for making the most of Denver’s sunny days
Step into this stunning 2-bedroom, 2.5-bathroom brownstone townhome, offering timeless charm with modern updates. Upon entering, you’re welcomed into a bright and inviting living room, featuring soaring vaulted ceilings, elegant built-ins, and a stunning bay window with floor-to-ceiling glass that fills the space with natural light. Gorgeous walnut hardwood floors flow throughout the main level, leading to a beautifully updated kitchen featuring quartz countertops, stainless steel appliances, a spacious island with seating, and a pantry for extra storage. The open-concept design includes a dining area and bar seating that opens to a private balcony, perfect for morning coffee or evening relaxation. Adjacent to the kitchen, a cozy sitting nook invites you to unwind with a book or enjoy movie nights.
The upper level features two spacious bedrooms, including a guest suite with a full en-suite bath, updated with quartz countertops. The primary suite boasts a private balcony, a spa-like bathroom with a soaking tub, a separate shower, large vanity with great counter space, plus a walk-in closet. Convenient upstairs laundry (washer & dryer included) adds to the home’s ease of living.
The large 2-car tandem garage provides ample storage, 2022 furnace, and the prime location offers easy access to Central Park’s top restaurants, shops, and Anschutz Medical Campus. This brownstone blends style, comfort, and unbeatable convenience—don’t miss this incredible opportunity!
Sold for $535,900
$535,900
2958 N Xenia Street, Denver, CO 80238
2beds
1,515sqft
Townhouse
Built in 2005
-- sqft lot
$524,300 Zestimate®
$354/sqft
$2,834 Estimated rent
Home value
$524,300
$488,000 - $561,000
$2,834/mo
Zestimate® history
Owner options
List your home for rent
$2,834/mo
Rent Zestimate®
Find your next renter with Zillow Rental Manager. Plus, with online applications, you can quickly screen prospective tenants – for free.
$2,834/mo
Rent Zestimate®
Refinance and save
$3,502/mo
Est. payment
Refinancing to a lower rate could help reduce your monthly payments and save thousands over the life of the loan.
$3,502/mo
Est. payment
Explore your selling options
Work with a Zillow partner agent
Leverage their expertise and Zillow's premium Showcase listings to get your home seen by more buyers.
Get startedList with your own agent
Get your home in front of millions of buyers by listing it on Zillow.
Learn how to do itSell it yourself
Take full control of how buyers see your home on Zillow by listing For Sale by Owner (FSBO).
List your homeWhat's special
Beloved playgroundExpansive grassy fieldsPrivate balconyWalnut hardwood floorsElegant built-insVaulted ceilingsQuartz countertops
Zillow last checked:
Listing updated:
Listed by:
Jacci and Sana 303-840-7777 JacciandSana@Kentwood.com,
Kentwood Real Estate Cherry Creek,
Sana K Wood 303-881-3514,
Kentwood Real Estate Cherry Creek
Bought with:
Paula Friedman, 40017609
Milehimodern
Source: REcolorado as distributed by MLS GRID,MLS#: 8992703
Facts & features
Interior
Bedrooms & bathrooms
- Bedrooms: 2
- Bathrooms: 3
- Full bathrooms: 2
- 1/2 bathrooms: 1
- Main level bathrooms: 1
Primary bedroom
- Description: Large Primary With Walk In Closet And Balcony
- Level: Upper
Bedroom
- Description: Secondary Bedroom With En-Suite Bathroom
- Level: Upper
Primary bathroom
- Description: Updated Bath With Oversized Vanity, Soaking Tub And Walk In Shower
- Level: Upper
Bathroom
- Description: Fully Updated Bath In 2nd Bedroom
- Level: Upper
Bathroom
- Level: Main
Dining room
- Description: Off The Kitchen And Bar Area, Close To Private Balcony
- Level: Main
Family room
- Description: Great Sitting Area Right Off Dining Room
- Level: Main
Kitchen
- Description: Remodeled With Quartz Counters, Island And Ss Appliances
- Level: Main
Laundry
- Description: Located On The Upper Level For Great Convenience!
- Level: Upper
Living room
- Description: Light Filled With Bay Window Area, Vaulted Ceilings And Built In's
- Level: Main
Heating
- Forced Air, Natural Gas
Cooling
- Central Air
Appliances
- Included: Dishwasher, Disposal, Dryer, Freezer, Gas Water Heater, Microwave, Oven, Range, Refrigerator, Washer
- Laundry: In Unit
Features
- High Ceilings, High Speed Internet, Kitchen Island, Open Floorplan, Pantry, Primary Suite, Quartz Counters, Smoke Free, Solid Surface Counters, Vaulted Ceiling(s), Walk-In Closet(s)
- Flooring: Carpet, Tile, Wood
- Windows: Bay Window(s)
- Basement: Partial
- Common walls with other units/homes: 2+ Common Walls
Interior area
- Total structure area: 1,515
- Total interior livable area: 1,515 sqft
- Finished area above ground: 1,438
- Finished area below ground: 0
Property
Parking
- Total spaces: 2
- Parking features: Tandem
- Attached garage spaces: 2
Features
- Levels: Two
- Stories: 2
- Exterior features: Balcony
Details
- Parcel number: 127311033
- Zoning: R-MU-30
- Special conditions: Standard
Construction
Type & style
- Home type: Townhouse
- Architectural style: Urban Contemporary
- Property subtype: Townhouse
- Attached to another structure: Yes
Materials
- Brick, Frame
- Roof: Composition
Condition
- Updated/Remodeled
- Year built: 2005
Utilities & green energy
- Electric: 110V
- Sewer: Public Sewer
- Water: Public
- Utilities for property: Cable Available, Electricity Connected, Internet Access (Wired), Phone Available
Community & HOA
Community
- Security: Carbon Monoxide Detector(s), Smoke Detector(s)
- Subdivision: Central Park
HOA
- Has HOA: Yes
- Services included: Insurance, Maintenance Grounds, Snow Removal
- HOA fee: $344 monthly
- HOA name: Advance HOA Management
- HOA phone: 303-482-2213
Location
- Region: Denver
Financial & listing details
- Price per square foot: $354/sqft
- Tax assessed value: $503,700
- Annual tax amount: $4,339
- Date on market: 3/16/2025
- Listing terms: Cash,Conventional,FHA,VA Loan
- Exclusions: Seller's Personal Property And Staging Furniture
- Ownership: Individual
- Electric utility on property: Yes
- Road surface type: Paved
Price history
| Date | Event | Price |
|---|---|---|
| 7/22/2025 | Sold | $535,900+1.1%$354/sqft |
Source:  REcolorado as distributed by MLS GRID #8992703 Report a problem REcolorado as distributed by MLS GRID #8992703 Report a problem | ||
| 6/24/2025 | Pending sale | $529,900$350/sqft |
Source: REcolorado as distributed by MLS GRID #8992703 Report a problem | ||
| 5/20/2025 | Price change | $529,900-2.8%$350/sqft |
Source: REcolorado as distributed by MLS GRID #8992703 Report a problem | ||
| 4/29/2025 | Price change | $545,000-2.7%$360/sqft |
Source: REcolorado as distributed by MLS GRID #8992703 Report a problem | ||
| 4/9/2025 | Price change | $560,000-1.7%$370/sqft |
Source: REcolorado as distributed by MLS GRID #8992703 Report a problem | ||
| 3/16/2025 | Listed for sale | $569,900+1%$376/sqft |
Source: REcolorado as distributed by MLS GRID #8992703 Report a problem | ||
| 11/23/2022 | Sold | $564,100+130.2%$372/sqft |
Source: Public Record Report a problem | ||
| 6/20/2019 | Listing removed | $2,450$2/sqft |
Source: Zillow Rental Manager Report a problem | ||
| 6/8/2019 | Listed for rent | $2,450$2/sqft |
Source: Zillow Rental Manager Report a problem | ||
| 8/30/2011 | Sold | $245,000-20.9%$162/sqft |
Source: Public Record Report a problem | ||
| 2/2/2009 | Listing removed | $309,900$205/sqft |
Source: Visual Tour #664267 Report a problem | ||
| 6/8/2008 | Listed for sale | $309,900+12.4%$205/sqft |
Source: Visual Tour #664267 Report a problem | ||
| 3/13/2006 | Sold | $275,801$182/sqft |
Source: Public Record Report a problem | ||
Public tax history
| Year | Property taxes | Tax assessment |
|---|---|---|
| 2024 | $4,339 +4.9% | $30,060 -9.1% |
| 2023 | $4,135 +1.4% | $33,060 +13% |
| 2022 | $4,077 +14.1% | $29,260 -2.8% |
| 2021 | $3,572 +1.5% | $30,090 +12.8% |
| 2020 | $3,518 +0.5% | $26,669 -0.7% |
| 2019 | $3,502 | $26,856 +5.5% |
| 2018 | $3,502 +0.2% | $25,460 |
| 2017 | $3,497 +7.6% | $25,460 +5.6% |
| 2016 | $3,250 +22.3% | $24,120 |
| 2015 | $2,657 +0.1% | $24,120 +26.2% |
| 2014 | $2,654 +7.1% | $19,110 |
| 2013 | $2,478 +10.1% | $19,110 +7.5% |
| 2012 | $2,252 -11.6% | $17,780 +1.1% |
| 2011 | $2,547 +1.1% | $17,578 -16.1% |
| 2010 | $2,519 -7.1% | $20,940 |
| 2009 | $2,711 +0% | $20,940 -5.9% |
| 2008 | $2,710 +53.6% | $22,250 |
| 2007 | $1,764 | $22,250 |
Find assessor info on the county website
Neighborhood: Central Park
Nearby homes
- $541,7002 bd2 ba1.5k sqft2958 Xenia St, Denver, CO 80238Off Market

- $487,1002 bd3 ba1.4k sqft2960 N Xenia St, Denver, CO 80238Off Market
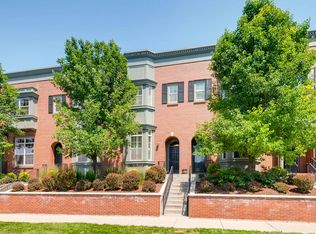
- $481,8002 bd3 ba1.4k sqft2962 N Xenia St, Denver, CO 80238Off Market
- $585,9003 bd2 ba1.6k sqft2956 N Xenia St, Denver, CO 80238Off Market
- $581,8003 bd2 ba1.6k sqft2964 N Xenia St, Denver, CO 80238Off Market
- $609,6003 bd2 ba1.6k sqft2954 N Xenia St, Denver, CO 80238Off Market
- $580,1003 bd2 ba1.6k sqft2966 N Xenia St, Denver, CO 80238Off Market
- $708,3003 bd4 ba2.9k sqft8855 E 29th Pl, Denver, CO 80238Off Market
Nearby schools
GreatSchools rating
- 8/10Westerly Creek Elementary SchoolGrades: PK-5Distance: 0.2 mi
- 9/10William (Bill) Roberts K-8 SchoolGrades: K-8Distance: 0.8 mi
- 8/10Northfield High SchoolGrades: 9-12Distance: 2.6 mi
Schools provided by the listing agent
- Elementary: Inspire
- Middle: Bill Roberts E-8
- High: Northfield
- District: Denver 1
Source: REcolorado as distributed by MLS GRID. This data may not be complete. We recommend contacting the local school district to confirm school assignments for this home.
Get a cash offer in 3 minutes
Find out how much your home could sell for in as little as 3 minutes with a no-obligation cash offer.
Estimated market value
$524,300
Get a cash offer in 3 minutes
Find out how much your home could sell for in as little as 3 minutes with a no-obligation cash offer.
Estimated market value
$524,300
- Colorado
- Denver County
- Denver
- 80238
- Central Park
- 2958 N Xenia Street
Nearby cities
Nearby neighborhoods
Nearby zip codes
Other Denver Topics
