Skip main navigation
Active
  • $485,000

    2958 Oakside Cir, Milton, GA 30004

    3beds
    1,700sqft
    : 
    $3,849/mo
    Get pre-qualified
    Condominium
    Built in 2003
    -- sqft lot
    $474,600 Zestimate®
    $285/sqft
    $450/mo HOA

    What's special

    Beautifully maintained condoOpen airy layoutNew water heaterBrand-new carpetPristine saline poolCentral vacuum systemWhole-home sound
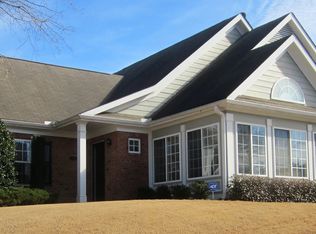
    Welcome to 2958 Oakside Circle, a beautifully maintained condo in one of Alpharetta's most desirable 55+ communities, just steps from the clubhouse and its pristine saline pool. This residence blends comfort, convenience, and thoughtful upgrades, featuring a central vacuum system, whole-home sound, fresh paint, brand-new carpet, and a new water heater. The open, airy layout flows effortlessly into a spacious two-car garage, offering both practicality and ease of living. With Avalon, top dining, boutique shopping, and all the best of Alpharetta only minutes away, this handicap accessible home delivers an unbeatable combination of lifestyle, location, and low-maintenance luxury.
    8 days
    |
    144
    |
    8
    |

    Zillow last checked:

    Listing updated:

    Listed by:

    Jon S Dabney Jr. 770-560-2005,

    Jason Mitchell Real Estate Georgia

    Source: GAMLS,MLS#: 10821006MLS Logo

      Facts & features

      Interior

      Bedrooms & bathrooms
      • Bedrooms: 3
      • Bathrooms: 2
      • Full bathrooms: 2
      • Main level bathrooms: 2
      • Main level bedrooms: 3
      Rooms
      • Room types: Family Room, Sun Room
      Kitchen
      • Features: Breakfast Bar
      Heating
      • Central
      Cooling
      • Central Air
      Appliances
      • Included: Dishwasher, Disposal, Electric Water Heater, Refrigerator
      • Laundry: In Hall
      Features
      • Central Vacuum, Double Vanity, Master On Main Level, Walk-In Closet(s)
      • Flooring: Hardwood
      • Windows: Double Pane Windows
      • Basement: None
      • Number of fireplaces: 1
      • Common walls with other units/homes: 1 Common Wall
      Interior area
      • Total structure area: 1,700
      • Total interior livable area: 1,700 sqft
      • Finished area above ground: 1,700
      • Finished area below ground: 0

      Property

      Parking
      • Total spaces: 2
      • Parking features: Garage, Garage Door Opener, Kitchen Level, Side/Rear Entrance
      • Has garage: Yes
      Accessibility
      • Accessibility features: Accessible Approach with Ramp, Accessible Electrical and Environmental Controls, Accessible Entrance, Accessible Full Bath
      Features
      • Levels: One
      • Stories: 1
      • Body of water: None
      Lot
      • Size: 1,698 Square Feet
      • Features: Level
      Details
      • Parcel number: 22 526009701085

      Construction

      Type & style
      • Home type: Condo
      • Architectural style: Other,Ranch
      • Property subtype: Condominium
      • Attached to another structure: Yes
      Materials
      • Vinyl Siding
      • Foundation: Slab
      • Roof: Composition
      Condition
      • Resale
      • New construction: No
      • Year built: 2003

      Utilities & green energy

      • Sewer: Public Sewer
      • Water: Public
      • Utilities for property: Cable Available, Electricity Available, High Speed Internet, Sewer Available, Underground Utilities, Water Available

      Community & HOA

      Community
      • Features: Fitness Center, Gated, Pool, Street Lights, Near Shopping
      • Security: Carbon Monoxide Detector(s), Gated Community, Security System, Smoke Detector(s)
      • Subdivision: Orchards of Windward
      HOA
      • Has HOA: Yes
      • Services included: Insurance, Maintenance Grounds, Pest Control, Reserve Fund, Security, Sewer, Swimming, Water
      • HOA fee: $5,400 annually
      Location
      • Region: Milton

      Financial & listing details

      • Price per square foot: $285/sqft
      • Tax assessed value: $488,200
      • Annual tax amount: $5,101
      • Date on market: 8/6/2026
      • Cumulative days on market: 8 days
      • Listing agreement: Exclusive Agency
      • Electric utility on property: Yes

        Estimated market value

        $474,600

        $451,000 - $498,000

        $2,474/mo

        Price history

        DateEventPrice
        8/7/2026Listed for sale$485,000+19.8%$285/sqft
        Source: FMLS GA #7817500 Report a problem
        10/20/2022Sold$405,000-4.7%$238/sqft
        Source: FMLS GA #7082134 Report a problem
        9/14/2022Pending sale$425,000$250/sqft
        Source: FMLS GA #7082134 Report a problem
        9/7/2022Contingent$425,000$250/sqft
        Source: FMLS GA #7082134 Report a problem
        9/7/2022Pending sale$425,000$250/sqft
        Source: GAMLS #10071910 Report a problem
        7/15/2022Listed for sale$425,000+53.9%$250/sqft
        Source: FMLS GA #7082134 Report a problem
        7/14/2004Sold$276,100+7%$162/sqft
        Source: Public Record Report a problem
        5/1/2003Sold$258,000$152/sqft
        Source: Public Record Report a problem

        Public tax history

        YearProperty taxesTax assessment
        2025$5,101 +3.8%$195,280 +3.8%
        2024$4,916 +15.9%$188,200 +16.2%
        2023$4,243 +143.5%$162,000 +8.7%
        2022$1,743 -0.9%$149,040 +14%
        2021$1,758 -52.9%$130,760 -1.2%
        2020$3,736 +104.9%$132,360 +1.8%
        2019$1,823 $130,000 +15.6%
        2018$1,823 $112,440 +11.9%
        2017$1,823 +8.7%$100,440
        2016$1,677 -0.1%$100,440
        2015$1,678 +18.6%$100,440 +16.8%
        2014$1,415 -0.3%$86,000
        2013$1,419 -8.3%$86,000 -7.1%
        2012$1,546 $92,600
        2011-- $92,600 -13.7%
        2010$1,826 +5.7%$107,280
        2009$1,727 $107,280
        2008-- $107,280 -0.1%
        2007$2,486 $107,360 +21.8%
        2005-- $88,160
        Find assessor info on the county website

        Monthly payment

        Est. payment

        Payment breakdown

        Explore the cost of this home by adjusting the details. Changes won't be saved.
        All calculations are estimates and provided by Zillow, Inc. for informational purposes only. Actual amounts may vary.
        HOA fees may include property taxes on listings classified as Co-Ops. Contact the listing agent and/or owner for fee details.
        See how much you could borrow to make a competitive offer.

        Climate risks

        Neighborhood: 30004

        Getting around

        44 / 100
        Car-Dependent
        45 / 100
        Somewhat Bikeable

        Nearby schools

        GreatSchools rating
        Schools provided by the listing agent
        • Elementary: Cogburn Woods
        • Middle: Hopewell
        • High: Cambridge

        Source: GAMLS. This data may not be complete. We recommend contacting the local school district to confirm school assignments for this home.

        A local agent can set up tours, give advice and negotiate with sellers.

        Browse local experts

        Similar homes