Discover this beautiful 3-bedroom, 2-bath residence in the heart of Abilene, TX. This home boasts a spacious living area with updated wood flooring, seamlessly flowing into an open-concept dining and kitchen space—perfect for entertaining and everyday living. The kitchen, equipped with ample counter space, is designed to inspire your culinary creativity. Enjoy the benefits of updated windows, ensuring energy efficiency and a quiet interior. The primary suite offers a serene retreat, while two additional bedrooms provide flexibility for home office or guest space. Plenty of storage space!
Outside, a large backyard beckons, extended patio, storage building and complete with a sprinkler system to keep your lush landscape vibrant. Durable brick exterior promises low maintenance and timeless appeal. The two-car garage adds convenience and storage potential, accommodating your lifestyle needs.
Sold
Price Unknown
2958 Rex Allen Dr, Abilene, TX 79606
3beds
1,366sqft
Single Family Residence
Built in 1984
8,407 Square Feet Lot
$251,500 Zestimate®
$--/sqft
$2,255 Estimated rent
Home value
$251,500
$231,000 - $272,000
$2,255/mo
Zestimate® history
Owner options
List your home for rent
$2,255/mo
Rent Zestimate®
Find your next renter with Zillow Rental Manager. Plus, with online applications, you can quickly screen prospective tenants – for free.
$2,255/mo
Rent Zestimate®
Refinance and save
Refinancing to a lower rate could help reduce your monthly payments and save thousands over the life of the loan.
Explore your selling options
Work with a Zillow partner agent
Leverage their expertise and Zillow's premium Showcase listings to get your home seen by more buyers.
Get startedList with your own agent
Get your home in front of millions of buyers by listing it on Zillow.
Learn how to do itSell it yourself
Take full control of how buyers see your home on Zillow by listing For Sale by Owner (FSBO).
List your homeWhat's special
Updated wood flooringExtended patioLarge backyardStorage buildingUpdated windowsDurable brick exteriorAmple counter space
Zillow last checked:
Listing updated:
Listed by:
Kathy Sanders 0515922 325-864-9970,
Coldwell Banker Apex, REALTORS 325-690-4000
Bought with:
Remy Locascio
KW SYNERGY*
Source: NTREIS,MLS#: 20847935
Facts & features
Interior
Bedrooms & bathrooms
- Bedrooms: 3
- Bathrooms: 2
- Full bathrooms: 2
Primary bedroom
- Features: Ceiling Fan(s), Dual Sinks, Walk-In Closet(s)
- Level: First
- Dimensions: 12 x 13
Living room
- Features: Ceiling Fan(s), Fireplace
- Level: First
- Dimensions: 18 x 16
Heating
- Natural Gas
Cooling
- Central Air, Electric
Appliances
- Included: Dishwasher, Electric Cooktop, Electric Oven, Disposal, Gas Water Heater, Refrigerator, Vented Exhaust Fan
- Laundry: Washer Hookup, Electric Dryer Hookup, Laundry in Utility Room
Features
- Eat-in Kitchen, Cable TV
- Flooring: Carpet, Ceramic Tile, Engineered Hardwood
- Windows: Window Coverings
- Has basement: No
- Number of fireplaces: 1
- Fireplace features: Masonry, Wood Burning
Interior area
- Total interior livable area: 1,366 sqft
Property
Parking
- Total spaces: 2
- Parking features: Garage Faces Front, Garage, Garage Door Opener
- Attached garage spaces: 2
Features
- Levels: One
- Stories: 1
- Patio & porch: Front Porch, Patio, Covered
- Exterior features: Rain Gutters, Storage
- Pool features: None
- Fencing: Back Yard,Wood
Lot
- Size: 8,407 Square Feet
- Features: Back Yard, Interior Lot, Lawn
Details
- Additional structures: Storage
- Parcel number: 26480
Construction
Type & style
- Home type: SingleFamily
- Architectural style: Traditional,Detached
- Property subtype: Single Family Residence
Materials
- Brick
- Foundation: Slab
- Roof: Composition
Condition
- Year built: 1984
Utilities & green energy
- Sewer: Public Sewer
- Water: Public
- Utilities for property: Electricity Available, Sewer Available, Water Available, Cable Available
Community & HOA
Community
- Features: Curbs
- Subdivision: Hunters Creek Add
HOA
- Has HOA: No
Location
- Region: Abilene
Financial & listing details
- Tax assessed value: $205,664
- Annual tax amount: $4,464
- Date on market: 2/19/2025
- Cumulative days on market: 16 days
- Electric utility on property: Yes
- Road surface type: Asphalt
Price history
| Date | Event | Price |
|---|---|---|
| 4/11/2025 | Sold | -- |
Source: NTREIS #20847935 Report a problem | ||
| 4/11/2025 | Listed for sale | $225,000$165/sqft |
Source:  Coldwell Banker Apex, Realtors #20847935 Report a problem Coldwell Banker Apex, Realtors #20847935 Report a problem | ||
| 3/5/2025 | Pending sale | $225,000$165/sqft |
Source: Coldwell Banker Apex, Realtors #20847935 Report a problem | ||
| 3/5/2025 | Contingent | $225,000$165/sqft |
Source: NTREIS #20847935 Report a problem | ||
| 2/19/2025 | Price change | $225,000+31.6%$165/sqft |
Source: NTREIS #20847935 Report a problem | ||
| 6/12/2021 | Pending sale | $171,000+23.9%$125/sqft |
Source: NTREIS #14599869 Report a problem | ||
| 4/29/2015 | Listing removed | $138,000$101/sqft |
Source: Keller Williams Realty #13118811 Report a problem | ||
| 3/30/2015 | Pending sale | $138,000$101/sqft |
Source: Keller Williams Realty #13118811 Report a problem | ||
| 3/29/2015 | Listed for sale | $138,000+17.4%$101/sqft |
Source: Keller Williams Realty #13118811 Report a problem | ||
| 1/17/2014 | Sold | -- |
Source: Agent Provided Report a problem | ||
| 11/13/2013 | Price change | $117,500+11749900%$86/sqft |
Source: Visual Tour #12053733 Report a problem | ||
| 11/8/2013 | Listed for sale | $1 |
Source: Visual Tour #12053733 Report a problem | ||
Public tax history
| Year | Property taxes | Tax assessment |
|---|---|---|
| 2025 | $746 -83.3% | $205,664 +6% |
| 2024 | $4,464 -4.4% | $193,934 -4.2% |
| 2023 | $4,668 +5.6% | $202,508 +16.3% |
| 2022 | $4,420 | $174,088 +7.6% |
| 2021 | -- | $161,721 +5.5% |
| 2020 | $3,502 +2% | $153,339 +3.4% |
| 2019 | $3,434 +11.4% | $148,341 +3.5% |
| 2018 | $3,083 | $143,371 +0.8% |
| 2017 | $3,083 +6.1% | $142,194 +1.7% |
| 2016 | $2,907 +2.3% | $139,843 +16.5% |
| 2015 | $2,841 | $120,060 +2.4% |
| 2014 | $2,841 | $117,213 +16.7% |
| 2013 | -- | $100,472 -0.3% |
| 2012 | -- | $100,744 -0.6% |
| 2011 | -- | $101,370 +1% |
| 2010 | -- | $100,392 +1.2% |
| 2009 | -- | $99,227 +0.1% |
| 2008 | -- | $99,140 +2.9% |
| 2007 | -- | $96,344 +10% |
| 2006 | -- | $87,585 +7.8% |
| 2005 | -- | $81,233 +2.3% |
| 2004 | -- | $79,430 |
| 2003 | -- | $79,430 +0.7% |
| 2002 | -- | $78,905 +2.1% |
| 2001 | -- | $77,285 |
Find assessor info on the county website
Neighborhood: Chimney Rock
Nearby homes
- $316,0004 bd2 ba2.4k sqft2950 Rex Allen Dr, Abilene, TX 79606Off Market
- $236,8003 bd2 ba1.4k sqft2966 Rex Allen Dr, Abilene, TX 79606Off Market
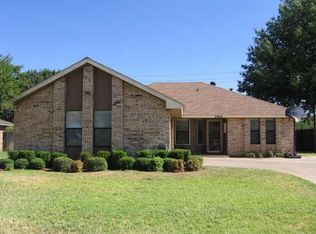
- $200,0003 bd2 ba1.2k sqft2942 Rex Allen Dr, Abilene, TX 79606Off Market
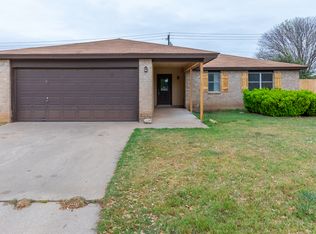
- $240,6003 bd2 ba1.6k sqft2974 Rex Allen Dr, Abilene, TX 79606Off Market
- $234,7003 bd2 ba1.4k sqft5201 Shady Glen Ln, Abilene, TX 79606Off Market
- $262,2003 bd2 ba1.6k sqft5202 Deerwood Ln, Abilene, TX 79606Off Market
- $276,700-- bd2 ba2k sqft2934 Rex Allen Dr, Abilene, TX 79606Off Market
- $259,900-- bd2 ba1.4k sqft2982 Rex Allen Dr, Abilene, TX 79606Off Market
Nearby schools
GreatSchools rating
- 6/10Ward Elementary SchoolGrades: K-5Distance: 1.2 mi
- 3/10Madison Middle SchoolGrades: 6-8Distance: 1.9 mi
- 5/10Cooper High SchoolGrades: 9-12Distance: 1.5 mi
Schools provided by the listing agent
- Elementary: Ward
- Middle: Madison
- High: Cooper
- District: Abilene ISD
Source: NTREIS. This data may not be complete. We recommend contacting the local school district to confirm school assignments for this home.
- Texas
- Taylor County
- Abilene
- 79606
- Chimney Rock
- 2958 Rex Allen Dr
Nearby cities
Nearby neighborhoods
Nearby zip codes
Other Abilene Topics
