Skip main navigation
Off market
  • $595,100

    2958 S Forest St, Denver, CO 80222

    3beds
    1,341sqft
    SingleFamily
    Built in 1953
    8,611 Square Feet Lot
    $595,100 Zestimate®
    $444/sqft
    $3,026 Estimated rent

    Home value

    $595,100

    $565,000 - $625,000

    $3,026/mo

    Zestimate® history
    Loading
    Loading...

    Owner options

    List your home for rent

    $3,026/mo

    Rent Zestimate®

    Find your next renter with Zillow Rental Manager. Plus, with online applications, you can quickly screen prospective tenants – for free.

    Learn more

    $3,026/mo

    Rent Zestimate®

    Refinance and save

    $3,438/mo

    Est. payment

    Refinancing to a lower rate could help reduce your monthly payments and save thousands over the life of the loan.

    See today's rates

    $3,438/mo

    Est. payment

    Explore your selling options

    Work with a Zillow partner agent

    Leverage their expertise and Zillow's premium Showcase listings to get your home seen by more buyers.

    Get started

    List with your own agent

    Get your home in front of millions of buyers by listing it on Zillow.

    Learn how to do it

    Sell it yourself

    Take full control of how buyers see your home on Zillow by listing For Sale by Owner (FSBO).

    List your home

    What's special

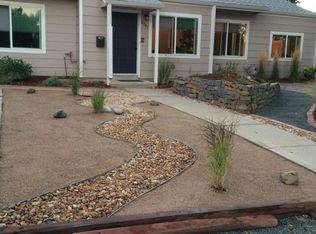
    Meticulous pride in ownership and abundance of updates in this 3 bed/2 bath University Hills home! Coming down the tree-lined streets you can't help but notice the curb appeal of this home with its lush green grass, flowers in full bloom and striking decorative stones. Inside this light-filled masterpiece is a sophisticated blend of exposed brick, stunning wood beams and modern fixtures. You will love seamless flow of the open floorplan that features an inviting living room, spacious and well-appointed kitchen with a beautiful granite island and dining room that is perfect for entertaining or family dinners. The beauty of this home continues with a generous master bedroom with two closets, beautifully tiled marble bathrooms and immaculate hardwood floors. Get ready to enjoy Mile High sunsets in the oasis of your backyard that has a covered porch, towering mature trees and groomed garden. Other features of note include a new tankless water heater, dishwasher, paint, fence, gas line to fireplace, as well as an A/C and front load washer and dryer. The home is also conveniently located with easy access to major thoroughfares and highways, restaurants, retail and more. Not many homes of this caliber get listed in this area so schedule your showing today!

    This property is off market, which means it's not currently listed for sale or rent on Zillow. This may be different from what's available on other websites or public sources.

    Facts & features

    Interior

    Bedrooms & bathrooms
    • Bedrooms: 3
    • Bathrooms: 2
    • Full bathrooms: 2
    Heating
    • Forced air, Gas
    Cooling
    • Central
    Appliances
    • Included: Dishwasher, Dryer, Garbage disposal, Range / Oven, Refrigerator, Washer
    Features
    • Open Floorplan, No Stairs
    • Flooring: Carpet, Hardwood
    • Windows: Double Pane Windows
    • Has fireplace: Yes
    • Fireplace features: Wood Burning
    Interior area
    • Total interior livable area: 1,341 sqft

    Property

    Parking
    • Total spaces: 1
    • Parking features: Carport, Garage
    Features
    • Patio & porch: Patio, Covered, Front Porch
    • Exterior features: Wood
    Lot
    • Size: 8,611 sqft
    • Features: Level
    Details
    • Parcel number: 0631102024000
    • Zoning description: S-SU-D

    Construction

    Type & style
    • Home type: SingleFamily
    Materials
    • Roof: Composition
    Condition
    • Year built: 1953

    Utilities & green energy

    • Sewer: Public Sewer
    • Water: Public

    Community & neighborhood

    Security
    • Security features: Smoke Detector(s), Carbon Monoxide Detector(s)
    Location
    • Region: Denver

    Other

    Other facts
    • Flooring: Wood, Carpet
    • Sewer: Public Sewer
    • WaterSource: Public
    • RoadSurfaceType: Paved
    • Appliances: Dishwasher, Refrigerator, Disposal, Dryer, Washer, Oven
    • FireplaceYN: true
    • CarportYN: true
    • HeatingYN: true
    • CoolingYN: true
    • Heating: Natural Gas, Floor Furnace
    • FireplaceFeatures: Wood Burning
    • PatioAndPorchFeatures: Patio, Covered, Front Porch
    • FireplacesTotal: 1
    • RoomsTotal: 5
    • ConstructionMaterials: Frame, Wood Siding
    • Roof: Composition
    • WindowFeatures: Double Pane Windows
    • LotFeatures: Level
    • RentIncludes: Water
    • CoveredSpaces: 1
    • Cooling: Central Air
    • StructureType: House
    • SecurityFeatures: Smoke Detector(s), Carbon Monoxide Detector(s)
    • InteriorFeatures: Open Floorplan, No Stairs
    • ExteriorFeatures: Private Yard
    • MlsStatus: Pending
    • ZoningDescription: S-SU-D
    • Road surface type: Paved

    Price history

    DateEventPrice
    8/31/2020Sold$555,000+0.9%$414/sqft
    Source: Public Record Report a problem
    7/26/2020Pending sale$550,000$410/sqft
    Source: Your Castle Realty Llc #8169777 Report a problem
    7/23/2020Listed for sale$550,000+74.6%$410/sqft
    Source: Your Castle Realty Llc #8169777 Report a problem
    4/3/2014Sold$315,000-1.6%$235/sqft
    Source: Public Record Report a problem
    2/20/2014Price change$320,000-1.5%$239/sqft
    Source: Heritage Brokers, LLC #9486736 Report a problem
    1/11/2014Listed for sale$325,000+87.9%$242/sqft
    Source: Heritage Brokers, LLC #9486736 Report a problem
    10/15/2013Sold$173,000-30.5%$129/sqft
    Source: Public Record Report a problem
    6/3/2009Sold$249,000+131.1%$186/sqft
    Source: Public Record Report a problem
    11/15/1996Sold$107,750$80/sqft
    Source: Public Record Report a problem
    2/2/1996Sold$107,750$80/sqft
    Source: Public Record Report a problem

    Public tax history

    YearProperty taxesTax assessment
    2024$2,827 +12%$36,490 -7.7%
    2023$2,525 +3.6%$39,550 +24.6%
    2022$2,437 +6.2%$31,750 -2.8%
    2021$2,294 +2.9%$32,660 +5.6%
    2020$2,230 -0.2%$30,924 -0.7%
    2019$2,235 $31,140 +7.8%
    2018$2,235 +0.3%$28,890
    2017$2,228 +15.7%$28,890 +17.2%
    2016$1,927 +17.3%$24,660
    2015$1,642 +24.1%$24,660 +24.7%
    2014$1,323 -7.8%$19,770 +24.2%
    2013$1,435 +17.9%$15,920 -6.7%
    2012$1,217 +21.7%$17,070
    2011$1,000 +2.2%$17,070 +13.6%
    2010$978 -13.3%$15,020
    2009$1,129 -0.2%$15,020 -11.1%
    2008$1,131 +8.5%$16,900 -5%
    2007$1,042 +1.1%$17,790 +14.3%
    2006$1,030 +6.8%$15,560
    2005$965 $15,560

    Find assessor info on the county website

    Neighborhood: University Hills

    Nearby schools

    GreatSchools rating
    Schools provided by the listing agent
    • Elementary: Bradley
    • Middle: Hamilton
    • High: Thomas Jefferson
    • District: Denver 1

    Source: The MLS. This data may not be complete. We recommend contacting the local school district to confirm school assignments for this home.

    Get a cash offer in 3 minutes
    Find out how much your home could sell for in as little as 3 minutes with a no-obligation cash offer.
    Estimated market value
    $595,100
    Get a cash offer in 3 minutes
    Find out how much your home could sell for in as little as 3 minutes with a no-obligation cash offer.
    Estimated market value
    $595,100