Skip main navigation
Sold for $600,000
  • $600,000

    2958 S Lisbon Way, Aurora, CO 80013

    3beds
    3,420sqft
    Single Family Residence
    Built in 2004
    7,405 Square Feet Lot
    $586,100 Zestimate®
    $175/sqft
    $3,128 Estimated rent

    Home value

    $586,100

    $545,000 - $627,000

    $3,128/mo

    Zestimate® history
    Loading
    Loading...

    Owner options

    List your home for rent

    $3,128/mo

    Rent Zestimate®

    Find your next renter with Zillow Rental Manager. Plus, with online applications, you can quickly screen prospective tenants – for free.

    Learn more

    $3,128/mo

    Rent Zestimate®

    Refinance and save

    $3,548/mo

    Est. payment

    Refinancing to a lower rate could help reduce your monthly payments and save thousands over the life of the loan.

    See today's rates

    $3,548/mo

    Est. payment

    Explore your selling options

    Work with a Zillow partner agent

    Leverage their expertise and Zillow's premium Showcase listings to get your home seen by more buyers.

    Get started

    List with your own agent

    Get your home in front of millions of buyers by listing it on Zillow.

    Learn how to do it

    Sell it yourself

    Take full control of how buyers see your home on Zillow by listing For Sale by Owner (FSBO).

    List your home

    What's special

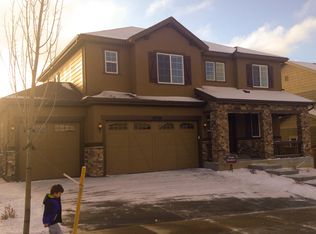
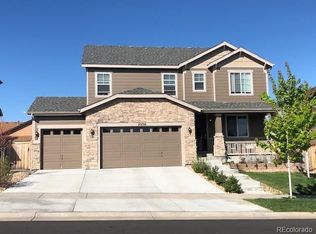
    Come see, Come BUY! Better than a new build! Why? Turn-key and well-maintained gracious ranch with open floor plan, spacious rooms with vaulted ceilings and loads of natural light. Features new roof, solar, HVAC system, exterior paint, carpets, hdwd floors, slab granite countertops and nestled in a mature landscaped neighborhood, on a quiet street surrounded in all the conveniences - neighborhood parks, pool, community ctr, with close proximity to shopping, schools, open space, Aurora Reservoir and transportation routes. You will love not to have to negotiate or deal with the mess of a barren new build construction and development. Better yet, assumable VA financing with 2.5% mortgage interest rate.

    Zillow last checked:

    Listing updated:

    Listed by:

    Derek Rinetti 720-943-3033 derek@avenues-re.com,

    Avenues

    Bought with:

    Jerry Biesboer, 1322603

    MB Metro Brokers Realty Oasis

    Source: REcolorado as distributed by MLS GRID,MLS#: 1904083MLS Logo

    Facts & features

    Interior

    Bedrooms & bathrooms
    • Bedrooms: 3
    • Bathrooms: 3
    • Full bathrooms: 1
    • 3/4 bathrooms: 1
    • 1/2 bathrooms: 1
    • Main level bathrooms: 3
    • Main level bedrooms: 3
    Bedroom
    • Description: Privately Located, New Carpets
    • Level: Main
    • Area: 132 Square Feet
    • Dimensions: 12 x 11
    Bedroom
    • Description: 3rd Bedroom, Walk-In Closet, Separately Located And Ideal Home Office/Den
    • Level: Main
    • Area: 120 Square Feet
    • Dimensions: 12 x 10
    Bathroom
    • Description: Hall Bathroom With Tub-Shower Combo
    • Level: Main
    Bathroom
    • Description: Conveniently Located For Guests
    • Level: Main
    Other
    • Description: Spacious, New Carpets, Good Natural Light
    • Level: Main
    • Area: 225 Square Feet
    • Dimensions: 15 x 15
    Other
    • Description: 5-Piece W/Soaking Tub
    • Level: Main
    Dining room
    • Description: Open, Cathedral Ceilings
    • Level: Main
    • Area: 144 Square Feet
    • Dimensions: 12 x 12
    Family room
    • Description: Open, Cathedral Ceilings, New Carpets, Centrally Located, Easy Patio Access
    • Level: Main
    • Area: 288 Square Feet
    • Dimensions: 16 x 18
    Kitchen
    • Description: Open With Abundant Oak Cabinets, Hdwd Floors, Bar-Top Island,Vaulted Ceiling, Granite Counters
    • Level: Main
    • Area: 120 Square Feet
    • Dimensions: 10 x 12
    Kitchen
    • Description: Open, Hdwd Floors, Centered Between Fam Rm And Patio Access
    • Level: Main
    • Area: 96 Square Feet
    • Dimensions: 8 x 12
    Laundry
    • Description: Gas Hook-Ups, Wash Basin
    • Level: Main
    Living room
    • Description: Open, Bay Window, New Carpet
    • Level: Main
    • Area: 144 Square Feet
    • Dimensions: 12 x 12
    Heating
    • Forced Air
    Cooling
    • Central Air
    Appliances
    • Included: Cooktop, Dishwasher, Disposal, Double Oven, Gas Water Heater, Humidifier, Microwave, Oven, Refrigerator, Washer
    Features
    • Eat-in Kitchen, Five Piece Bath, Granite Counters, High Ceilings, Open Floorplan, Primary Suite, Smoke Free, Vaulted Ceiling(s), Walk-In Closet(s)
    • Flooring: Carpet, Vinyl, Wood
    • Windows: Bay Window(s), Double Pane Windows, Window Coverings
    • Basement: Cellar,Crawl Space,Unfinished
    Interior area
    • Total structure area: 3,420
    • Total interior livable area: 3,420 sqft
    • Finished area above ground: 2,048

    Property

    Parking
    • Total spaces: 2
    • Parking features: Concrete
    • Attached garage spaces: 2
    Features
    • Levels: One
    • Stories: 1
    • Patio & porch: Covered, Front Porch
    • Exterior features: Rain Gutters
    Lot
    • Size: 7,405 Square Feet
    • Features: Irrigated, Landscaped, Level, Sprinklers In Front, Sprinklers In Rear
    Details
    • Parcel number: 034263284
    • Special conditions: Standard

    Construction

    Type & style
    • Home type: SingleFamily
    • Architectural style: Traditional
    • Property subtype: Single Family Residence
    Materials
    • Frame
    • Roof: Composition
    Condition
    • Year built: 2004

    Utilities & green energy

    • Electric: 110V
    • Sewer: Public Sewer
    • Water: Public
    • Utilities for property: Cable Available, Electricity Connected, Natural Gas Available

    Community & HOA

    Community
    • Subdivision: The Conservatory
    HOA
    • Has HOA: Yes
    • HOA fee: $41 monthly
    • HOA name: The Conservatory
    • HOA phone: 303-369-1800
    Location
    • Region: Aurora

    Financial & listing details

    • Price per square foot: $175/sqft
    • Tax assessed value: $612,700
    • Annual tax amount: $4,905
    • Date on market: 4/2/2025
    • Listing terms: Cash,Conventional,FHA,VA Loan
    • Exclusions: Sellers' Personal Property.
    • Ownership: Individual
    • Electric utility on property: Yes
    • Road surface type: Paved

    Price history

    DateEventPrice
    10/9/2025Sold$600,000$175/sqft
    Source: REcolorado as distributed by MLS GRID #1904083 Report a problem
    4/15/2025Pending sale$600,000$175/sqft
    Source: REcolorado as distributed by MLS GRID #1904083 Report a problem
    4/2/2025Listed for sale$600,000+42.9%$175/sqft
    Source: REcolorado as distributed by MLS GRID #1904083 Report a problem
    11/8/2018Sold$420,000-2.3%$123/sqft
    Source: Public Record Report a problem
    10/8/2018Pending sale$430,000$126/sqft
    Source: Realty One Group Premier #9959726 Report a problem
    9/29/2018Listed for sale$430,000+59.3%$126/sqft
    Source: Realty One Group Premier #9959726 Report a problem
    5/3/2005Sold$270,000$79/sqft
    Source: Public Record Report a problem

    Public tax history

    YearProperty taxesTax assessment
    2025$4,905 +2.3%$38,294 +7.4%
    2024$4,793 +3.6%$35,671 -10.2%
    2023$4,628 -3%$39,738 +31.7%
    2022$4,771 $30,184 -2.8%
    2021-- $31,052 +4.1%
    2020$4,684 +30.6%$29,823
    2019$3,586 $29,823 +2.4%
    2018$3,586 +9.2%$29,110
    2017$3,285 $29,110 +24.5%
    2016-- $23,386
    2015-- $23,386 +25%
    2014$3,938 +23.2%$18,714 +4.5%
    2013$3,196 $17,900
    2012-- $17,900
    2011$3,017 +0.6%$17,900 -6.4%
    2010$2,999 +7.5%$19,130
    2009$2,790 $19,130 -6%
    2008-- $20,360
    2007-- $20,360 -3.6%
    2006-- $21,110 +26.2%
    2005-- $16,728 +344.9%
    2002-- $3,760
    Find assessor info on the county website

    Neighborhood: Conservatory

    Nearby schools

    GreatSchools rating
    Schools provided by the listing agent
    • Elementary: Aurora Frontier K-8
    • Middle: Aurora Frontier K-8
    • High: Vista Peak
    • District: Adams-Arapahoe 28J

    Source: REcolorado as distributed by MLS GRID. This data may not be complete. We recommend contacting the local school district to confirm school assignments for this home.

    Get a cash offer in 3 minutes
    Find out how much your home could sell for in as little as 3 minutes with a no-obligation cash offer.
    Estimated market value
    $586,100
    Get a cash offer in 3 minutes
    Find out how much your home could sell for in as little as 3 minutes with a no-obligation cash offer.
    Estimated market value
    $586,100