If you’ve been searching for an all-brick, thoughtfully designed forever home in the highly sought after neighborhood of Harlinsdale, this is it. Every faucet, knob, paint color, countertop and light fixture has been hand-selected by a local interior designer, lending a cohesive, warm, and welcoming mood to this home. Adapted from a Southern Living floor plan, this custom-built property was intentionally built for hosting large groups. Whether you’re in the formal dining room, at the oversized island, in the eat-in kitchen, or on the expansive deck, there’s a dedicated space for all while still feeling connected. Everyone knows the true heart of the home is the kitchen and this one doesn’t disappoint. With durable quartzite countertops, double-sided island, under cabinet lighting, gas cooktop, ceramic tile backsplash, discreet microwave, and eat-in dining, every detail adds beauty and purpose. The main-level primary suite features built-in bookshelves, dual vanities, a walk-in closet (with a closet system!), a tile shower, plus a tucked-away outdoor shower with blooming jasmine. The main level also provides a secondary primary suite (perfect for guests), and separate office with a gas log fireplace. The living room has 10’ coffered ceilings and both indoor and outdoor fireplaces are wood burning with gas starters, making fire-starting a snap. The upstairs has an additional three bedrooms, a bonus room, and a secondary living room we’ve deemed “the movie room” with its built-in projector and screen. The home rests in a cul-de-sac with surrounding trees and serene access to a delicate stream. This incredible home must be seen in person to truly experience its beautiful construction. Note: Harlinsdale residents may pay for access to neighboring Laurel Creek's community pool.
Closed
$1,025,000
2958 Sancreek Dr, Rock Hill, SC 29732
5beds
4,158sqft
Single Family Residence
Built in 2016
0.73 Acres Lot
$1,024,700 Zestimate®
$247/sqft
$4,992 Estimated rent
Home value
$1,024,700
$973,000 - $1.08M
$4,992/mo
Zestimate® history
Owner options
List your home for rent
$4,992/mo
Rent Zestimate®
Find your next renter with Zillow Rental Manager. Plus, with online applications, you can quickly screen prospective tenants – for free.
$4,992/mo
Rent Zestimate®
Refinance and save
$6,272/mo
Est. payment
Refinancing to a lower rate could help reduce your monthly payments and save thousands over the life of the loan.
$6,272/mo
Est. payment
Explore your selling options
Work with a Zillow partner agent
Leverage their expertise and Zillow's premium Showcase listings to get your home seen by more buyers.
Get startedList with your own agent
Get your home in front of millions of buyers by listing it on Zillow.
Learn how to do itSell it yourself
Take full control of how buyers see your home on Zillow by listing For Sale by Owner (FSBO).
List your homeWhat's special
Expansive deckDiscreet microwaveEat-in kitchenDouble-sided islandOversized islandDurable quartzite countertopsMain-level primary suite
Zillow last checked:
Listing updated:
Listed by:
Abigail Wilson abigail.wilson@allentate.com,
Howard Hanna Allen Tate Rock Hill
Bought with:
Leslie Moss
Premier South
Source: Canopy MLS as distributed by MLS GRID,MLS#: 4362065
Facts & features
Interior
Bedrooms & bathrooms
- Bedrooms: 5
- Bathrooms: 6
- Full bathrooms: 4
- 1/2 bathrooms: 2
- Main level bedrooms: 2
Primary bedroom
- Level: Main
Bedroom s
- Level: Main
Bedroom s
- Level: Upper
Bathroom full
- Level: Main
Bathroom full
- Level: Upper
Bathroom half
- Level: Main
Bathroom half
- Level: Upper
Bonus room
- Level: Upper
Breakfast
- Level: Main
Dining room
- Level: Main
Kitchen
- Level: Main
Laundry
- Level: Main
Living room
- Level: Main
Media room
- Level: Upper
Office
- Level: Main
Recreation room
- Level: Upper
Heating
- Central
Cooling
- Ceiling Fan(s), Central Air
Appliances
- Included: Dishwasher, Disposal, Electric Oven, Exhaust Hood, Gas Range
- Laundry: Electric Dryer Hookup, Laundry Room, Main Level, Sink, Washer Hookup
Features
- Built-in Features, Kitchen Island, Open Floorplan, Pantry, Walk-In Closet(s)
- Flooring: Carpet, Tile, Wood
- Has basement: No
- Attic: Pull Down Stairs,Walk-In
- Fireplace features: Gas Log, Gas Starter, Living Room, Outside, Porch, Wood Burning, Other - See Remarks
Interior area
- Total structure area: 4,158
- Total interior livable area: 4,158 sqft
- Finished area above ground: 4,158
- Finished area below ground: 0
Property
Parking
- Total spaces: 2
- Parking features: Driveway, Attached Garage, Garage Faces Side, Garage on Main Level
- Attached garage spaces: 2
- Has uncovered spaces: Yes
Features
- Levels: Two
- Stories: 2
- Patio & porch: Deck, Front Porch, Rear Porch
- Exterior features: In-Ground Irrigation, Outdoor Shower
Lot
- Size: 0.73 Acres
- Features: Cul-De-Sac
Details
- Parcel number: 6350301045
- Zoning: SF-3
- Special conditions: Standard
Construction
Type & style
- Home type: SingleFamily
- Property subtype: Single Family Residence
Materials
- Brick Full
- Foundation: Crawl Space
Condition
- New construction: No
- Year built: 2016
Utilities & green energy
- Sewer: Public Sewer
- Water: City
Community & HOA
Community
- Subdivision: Harlinsdale
HOA
- Has HOA: Yes
- HOA fee: $250 annually
Location
- Region: Rock Hill
Financial & listing details
- Price per square foot: $247/sqft
- Tax assessed value: $978,400
- Annual tax amount: $5,170
- Date on market: 3/26/2026
- Cumulative days on market: 17 days
- Listing terms: Cash,Conventional
- Road surface type: Concrete, Paved
Price history
| Date | Event | Price |
|---|---|---|
| 6/5/2026 | Sold | $1,025,000-2.4%$247/sqft |
Source:  Canopy MLS as distributed by MLS GRID #4362065 Report a problem Canopy MLS as distributed by MLS GRID #4362065 Report a problem | ||
| 4/29/2026 | Pending sale | $1,050,000$253/sqft |
Source: Canopy MLS as distributed by MLS GRID #4362065 Report a problem | ||
| 4/19/2026 | Listed for sale | $1,050,000$253/sqft |
Source: Canopy MLS as distributed by MLS GRID #4362065 Report a problem | ||
| 4/3/2026 | Pending sale | $1,050,000$253/sqft |
Source: Canopy MLS as distributed by MLS GRID #4362065 Report a problem | ||
| 3/26/2026 | Listed for sale | $1,050,000+1300%$253/sqft |
Source: Canopy MLS as distributed by MLS GRID #4362065 Report a problem | ||
| 5/18/2015 | Sold | $75,000$18/sqft |
Source: Public Record Report a problem | ||
Public tax history
| Year | Property taxes | Tax assessment |
|---|---|---|
| 2025 | $5,170 +12.6% | $24,056 +15% |
| 2024 | $4,590 -0.3% | $20,919 |
| 2023 | $4,602 -0.7% | $20,919 |
| 2022 | $4,634 +378.3% | $20,919 +1.4% |
| 2021 | $969 | $20,631 |
| 2020 | -- | $20,631 +15% |
| 2019 | -- | $17,940 |
| 2018 | -- | $17,940 -33.3% |
| 2017 | $956 | $26,910 |
| 2016 | $956 | $26,910 +967.9% |
| 2014 | $956 | $2,520 |
| 2013 | $956 | $2,520 |
| 2012 | -- | $2,520 |
| 2010 | -- | $2,520 |
| 2009 | -- | $2,520 |
| 2008 | -- | $2,520 |
| 2007 | -- | $2,520 |
| 2006 | -- | $2,520 +20% |
| 2005 | -- | $2,100 |
| 2004 | -- | $2,100 +53.5% |
| 2003 | -- | $1,368 -10.9% |
| 2002 | -- | $1,536 -26.9% |
| 2001 | -- | $2,100 +54.2% |
| 2000 | -- | $1,362 |
Find assessor info on the county website
Neighborhood: 29732
Nearby homes
- $819,3004 bd4 ba4k sqft2964 Sancreek Dr, Rock Hill, SC 29732Off Market
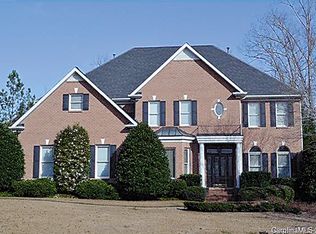
- $1,215,300-- bd5 ba5.4k sqft2954 Sancreek Dr, Rock Hill, SC 29732Off Market
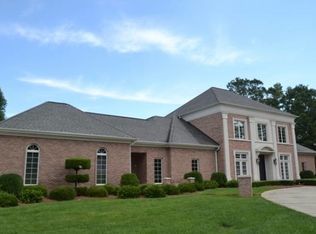
- $1,357,300-- bd5 ba6.3k sqft2685 Claxton Dr, Rock Hill, SC 29732Off Market
- $1,244,900-- bd3 ba7k sqft2675 Claxton Dr, Rock Hill, SC 29732Off Market
- $1,048,400-- bd3 ba4.9k sqft3005 Harlinsdale Dr, Rock Hill, SC 29732Off Market
- $2,840-- bd-- ba-- sqft4187 Marley Ct, Rock Hill, SC 29732Off Market
- $783,300-- bd3 ba3.1k sqft2965 Sancreek Dr, Rock Hill, SC 29732Off Market
- $795,5004 bd4 ba3.5k sqft2959 Sancreek Dr, Rock Hill, SC 29732Off Market
Nearby schools
GreatSchools rating
- 5/10India Hook Elementary SchoolGrades: K-5Distance: 1.6 mi
- 6/10Dutchman Creek Middle SchoolGrades: 6-8Distance: 2.7 mi
- 4/10Rock Hill High SchoolGrades: 9-12Distance: 6 mi
Schools provided by the listing agent
- Elementary: India Hook
- Middle: Dutchman Creek
- High: Rock Hill
Source: Canopy MLS as distributed by MLS GRID. This data may not be complete. We recommend contacting the local school district to confirm school assignments for this home.
Get a cash offer in 3 minutes
Find out how much your home could sell for in as little as 3 minutes with a no-obligation cash offer.
Estimated market value
$1,024,700
Get a cash offer in 3 minutes
Find out how much your home could sell for in as little as 3 minutes with a no-obligation cash offer.
Estimated market value
$1,024,700
- South Carolina
- York County
- Rock Hill
- 29732
- 2958 Sancreek Dr
Nearby cities
Nearby zip codes
Other Rock Hill Topics
