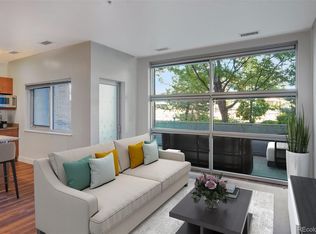
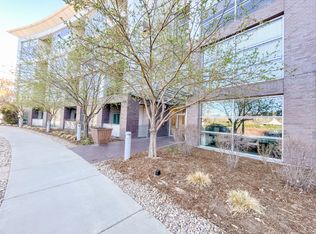
Directly across from Central Park Founders Green & the vibrant 29th Avenue Town Center, this stylish lock-and-leave condo offers comfort, convenience & community in one of Denver’s most beloved neighborhoods. As you arrive, the fully maintained & secure building immediately sets the tone - quiet & well cared for. Take the elevator up & step inside to discover a light-filled space where dramatic floor-to-ceiling windows create an airy, open atmosphere the moment you walk through the door. The open-concept layout unfolds with rich hardwood floors guiding you through the main living space. Natural light pours in throughout the day, highlighting the thoughtful design & seamless flow between the living, dining & kitchen areas. The kitchen is both stylish & functional, featuring sleek flat-panel cabinetry, granite countertops & stainless steel appliances, creating a modern space to cook, gather & connect. Just beyond the living area, step onto your private balcony where peaceful views create the perfect setting for morning coffee or evening relaxation. Back inside, the bedroom suite offers a calm retreat, complete with a large walk-in closet & a beautifully appointed bathroom featuring a frameless glass shower & a deep soaking tub - ideal for unwinding at the end of the day. Built with steel framing, concrete floors & acoustic underlays, the building provides exceptional sound insulation, creating a quiet & private environment rarely found in condo living. The home includes one secure underground parking space & a private fenced storage area, with ample street parking available for guests. Step outside to tree-lined streets and farmers markets, movies & concerts on the green, beer festivals, boutique shopping, restaurants & cafés. With quick access to the A-Line to DIA, I-70, Anschutz Medical Campus, Cherry Creek, Downtown Denver & public transit, it’s easy to connect to the entire city while enjoying this walkable neighborhood.
Sold for $330,000
$330,000
2958 Syracuse Street #406, Denver, CO 80238
1beds
827sqft
Condominium
Built in 2006
-- sqft lot
$328,900 Zestimate®
$399/sqft
$1,771 Estimated rent
Home value
$328,900
$312,000 - $345,000
$1,771/mo
Zestimate® history
Owner options
List your home for rent
$1,771/mo
Rent Zestimate®
Find your next renter with Zillow Rental Manager. Plus, with online applications, you can quickly screen prospective tenants – for free.
$1,771/mo
Rent Zestimate®
Refinance and save
$1,987/mo
Est. payment
Refinancing to a lower rate could help reduce your monthly payments and save thousands over the life of the loan.
$1,987/mo
Est. payment
Explore your selling options
Work with a Zillow partner agent
Leverage their expertise and Zillow's premium Showcase listings to get your home seen by more buyers.
Get startedList with your own agent
Get your home in front of millions of buyers by listing it on Zillow.
Learn how to do itSell it yourself
Take full control of how buyers see your home on Zillow by listing For Sale by Owner (FSBO).
List your homeWhat's special
Zillow last checked:
Listing updated:
Listed by:
Jaime Long 314-623-7194 j.long@compass.com,
Compass - Denver
Bought with:
Scott Noble, 100083929
Milehimodern
Source: REcolorado as distributed by MLS GRID,MLS#: 4443053
Facts & features
Interior
Bedrooms & bathrooms
- Bedrooms: 1
- Bathrooms: 1
- Full bathrooms: 1
- Main level bathrooms: 1
- Main level bedrooms: 1
Bedroom
- Level: Main
Bathroom
- Level: Main
Dining room
- Level: Main
Kitchen
- Level: Main
Living room
- Level: Main
Heating
- Forced Air, Natural Gas
Cooling
- Central Air
Appliances
- Included: Dishwasher, Disposal, Dryer, Gas Water Heater, Microwave, Range, Range Hood, Refrigerator, Washer
- Laundry: In Unit, Laundry Closet
Features
- Eat-in Kitchen, Five Piece Bath, Granite Counters, High Ceilings, Kitchen Island, No Stairs, Open Floorplan, Smoke Free, Walk-In Closet(s)
- Flooring: Carpet, Tile, Wood
- Windows: Window Coverings
- Has basement: No
- Common walls with other units/homes: 2+ Common Walls
Interior area
- Total structure area: 827
- Total interior livable area: 827 sqft
- Finished area above ground: 827
Property
Parking
- Total spaces: 1
- Parking features: Heated Garage, Lighted, Storage, Underground
- Has garage: Yes
- Details: Reserved Spaces: 1
Accessibility
- Accessibility features: Accessible Approach with Ramp
Features
- Levels: One
- Stories: 1
- Entry location: Corridor Access
- Exterior features: Balcony, Elevator
Lot
- Size: 0.77 Acres
- Features: Greenbelt, Landscaped, Master Planned, Near Public Transit
Details
- Parcel number: 128328074
- Zoning: R-MU-30
- Special conditions: Standard
Construction
Type & style
- Home type: Condo
- Architectural style: Contemporary
- Property subtype: Condominium
- Attached to another structure: Yes
Materials
- Brick, Concrete, Frame, Metal Siding
- Roof: Unknown
Condition
- Updated/Remodeled
- Year built: 2006
Utilities & green energy
- Sewer: Public Sewer
- Water: Public
Community & HOA
Community
- Security: Carbon Monoxide Detector(s), Secured Garage/Parking, Security Entrance, Smoke Detector(s)
- Subdivision: Central Park
HOA
- Has HOA: Yes
- Amenities included: Elevator(s), Park, Parking, Playground, Pool, Storage, Trail(s)
- Services included: Reserve Fund, Insurance, Maintenance Grounds, Maintenance Structure, Sewer, Snow Removal, Trash, Water
- HOA fee: $58 monthly
- HOA name: MCA Central Park
- HOA phone: 303-388-0724
- Second HOA fee: $399 monthly
- Second HOA name: Moda Lofts HOA
- Second HOA phone: 303-369-1800
Location
- Region: Denver
Financial & listing details
- Price per square foot: $399/sqft
- Annual tax amount: $3,072
- Date on market: 4/9/2026
- Listing terms: Cash,Conventional,FHA,VA Loan
- Exclusions: Staging Items
- Ownership: Individual
Price history
| Date | Event | Price |
|---|---|---|
| 6/8/2026 | Sold | $330,000-2.9%$399/sqft |
Source:  REcolorado as distributed by MLS GRID #4443053 Report a problem REcolorado as distributed by MLS GRID #4443053 Report a problem | ||
| 4/28/2026 | Pending sale | $340,000$411/sqft |
Source: REcolorado as distributed by MLS GRID #4443053 Report a problem | ||
| 4/9/2026 | Listed for sale | $340,000$411/sqft |
Source: REcolorado as distributed by MLS GRID #4443053 Report a problem | ||
| 5/26/2025 | Listing removed | $1,750$2/sqft |
Source: Zillow Rentals Report a problem | ||
| 5/13/2025 | Listed for rent | $1,750$2/sqft |
Source: Zillow Rentals Report a problem | ||
Public tax history
Tax history is unavailable.
Neighborhood: Central Park
Nearby homes
- $350,0001 bd1 ba827 sqft2958 Syracuse St UNIT 106, Denver, CO 80238Sold
- $404,6001 bd1 ba1k sqft2958 N Syracuse St UNIT 211, Denver, CO 80238Off Market
- $345,0001 bd1 ba827 sqft2958 Syracuse St UNIT 306, Denver, CO 80238Sold

- $369,8001 bd1 ba880 sqft2958 N Syracuse St UNIT 403, Denver, CO 80238Off Market

- $363,8001 bd1 ba1k sqft2958 N Syracuse St, Denver, CO 80238Off Market
- $418,2001 bd1 ba1k sqft2958 Syracuse St UNIT 211, Denver, CO 80238Off Market
- $--1 bd1 ba820 sqft2958 Syracuse St UNIT 308, Denver, CO 80238Off Market
- $--1 bd1 ba992 sqft2958 Syracuse St UNIT 105, Denver, CO 80238Off Market
Nearby schools
GreatSchools rating
- 9/10Swigert International SchoolGrades: PK-5Distance: 0.4 mi
- 9/10William (Bill) Roberts K-8 SchoolGrades: K-8Distance: 1.1 mi
- 8/10Northfield High SchoolGrades: 9-12Distance: 2.8 mi
Schools provided by the listing agent
- Elementary: Bill Roberts E-8
- Middle: Bill Roberts E-8
- High: Northfield
- District: Denver 1
Source: REcolorado as distributed by MLS GRID. This data may not be complete. We recommend contacting the local school district to confirm school assignments for this home.
Get a cash offer in 3 minutes
Find out how much your home could sell for in as little as 3 minutes with a no-obligation cash offer.
Estimated market value
$328,900
Get a cash offer in 3 minutes
Find out how much your home could sell for in as little as 3 minutes with a no-obligation cash offer.
Estimated market value
$328,900
- Colorado
- Denver County
- Denver
- 80238
- Central Park
- 2958 Syracuse Street Unit 406
Nearby cities
Nearby neighborhoods
Nearby zip codes
Other Denver Topics
